
Darren Webb
Responds Quickly
Team Webb Real Estate
(405) 775-9427
128 Total Sales
2 in Chitwood Park
$110K - $130K Price Range
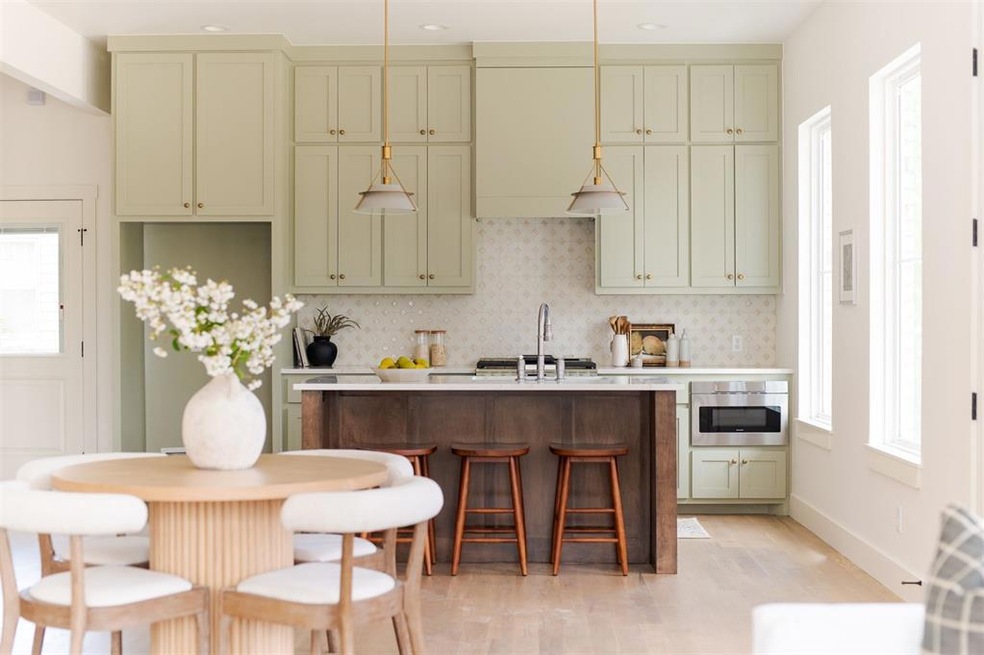

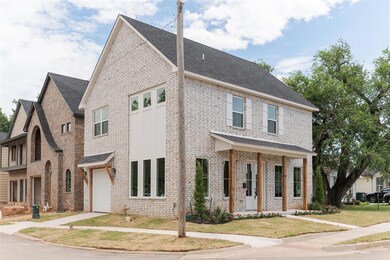
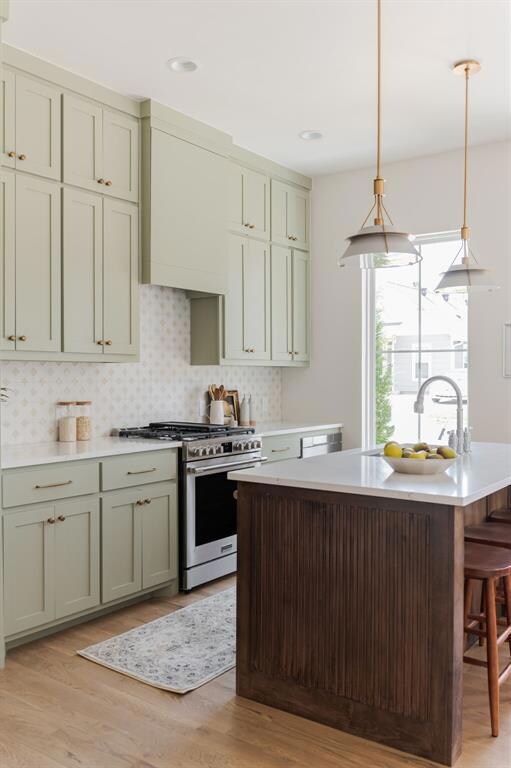
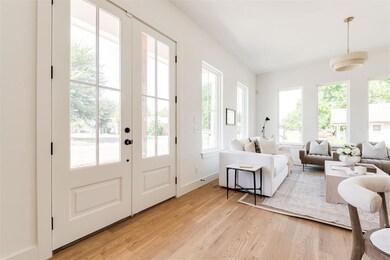
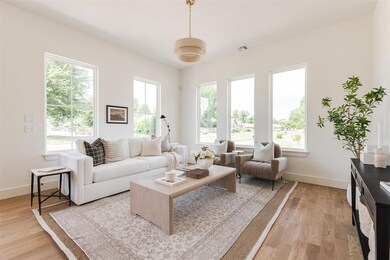
Great buy!! Step into this stunning, brand new three bed, two and a half bath home where luxury meets convenience in the heart of downtown Edmond! The home has been spray foamed from the slab to the rooftop ridge creating a more energy efficient structure. The corner lot is desirable for additional parking and a larger front lawn. This downtown lifestyle is like no other as you can experience the vibrant city energy while enjoying the friendly neighborhood charm. This home is designed to maximize space and storage. The back patio is on the east side of the home and great for summer shade and morning coffee. The kitchen is equipped with a gas cooktop too! Enjoy tall ceilings, beautiful wood floors, and gorgeous finished products. There's a single car garage and open street parking and NO HOA. This home has a tankless water heater and the open floor plan and natural light add to the beauty! Just beyond the front door, embrace the dynamic downtown lifestyle, where top-notch schools, serene parks, and refreshing splash pads are just the beginning. Indulge in the eclectic mix of restaurants, trendy breweries, and unique shopping experiences. Be on the cutting edge of the downtown Edmond renovation plan and part of a thriving business community. Don’t miss your chance to live in the center of it all – become a part of downtown Edmond's exciting community today!
Last Agent to Sell the Property
McGraw REALTORS (BO) License #173797 Listed on: 01/03/2025
Darren Webb
Team Webb Real Estate
(405) 775-9427
128 Total Sales
2 in Chitwood Park
$110K - $130K Price Range
Shane Willard
Willard Real Estate Group
(405) 679-3177
475 Total Sales
1 in Chitwood Park
$130,000 Price
Jeffrey Williams
McGraw REALTORS (BO)
(405) 870-3116
241 Total Sales
1 in Chitwood Park
$200,000 Price
Sarah Hail
eXp Realty, LLC
(405) 655-5161
101 Total Sales
1 in Chitwood Park
$220,000 Price
Janice Foust
LIME Realty
(405) 565-9558
59 Total Sales
1 in Chitwood Park
$200,000 Price
Michele Tambunga
Elite Real Estate & Leasing Ll
(405) 679-2201
32 Total Sales
1 in Chitwood Park
$220,000 Price
We collect this data history from publicly available records. To have your information removed, we recommend requesting removal directly through your county’s website.
| Date | Event | Price | List to Sale | Price per Sq Ft | Prior Sale |
|---|---|---|---|---|---|
| 06/12/2025 06/12/25 | Sold | $378,000 | -4.2% | $240 / Sq Ft | |
| 05/29/2025 05/29/25 | Pending | -- | -- | -- | |
| 05/21/2025 05/21/25 | Price Changed | $394,700 | -3.7% | $250 / Sq Ft | |
| 03/03/2025 03/03/25 | Price Changed | $409,900 | -2.3% | $260 / Sq Ft | |
| 01/03/2025 01/03/25 | For Sale | $419,700 | -5.7% | $266 / Sq Ft | |
| 12/31/2024 12/31/24 | Sold | $445,000 | -1.1% | $282 / Sq Ft | View Prior Sale |
| 11/21/2024 11/21/24 | Pending | -- | -- | -- | |
| 06/28/2024 06/28/24 | For Sale | $449,900 | -- | $285 / Sq Ft |
Seller's Agent in 2025
Misti Aduddell
McGraw REALTORS (BO)
(405) 550-8334
1 in this area
118 Total Sales
NM
Buyer's Agent in 2025
Non MLS Member
Non-Member Firm
16 in this area
6,576 Total Sales
Seller's Agent in 2024
Kathy Funk
Flotilla Real Estate Partners
(405) 613-1889
31 in this area
70 Total Sales
Source: MLSOK
MLS Number: 1149301
Disclaimer: Certain information contained herein is derived from information provided by parties other than Homes.com. All information provided is deemed reliable, but is not guaranteed to be accurate and should be independently verified.
All data is obtained from various sources and may not have been verified by broker or MLS GRID. Supplied Open House Information is subject to change without notice. All information should be independently reviewed and verified for accuracy. Properties may or may not be listed by the office/agent presenting the information. Some IDX listings have been excluded from this website. IDX information is provided exclusively for personal, non-commercial use, and may not be used for any purpose other than to identify prospective properties consumers may be interested in purchasing.
Information is deemed reliable but not guaranteed.
This information is not verified for authenticity or accuracy, is not guaranteed and may not reflect all real estate activity in the market.
Copyright 2026 MLSOK, Inc. All rights reserved.
Listings courtesy of MLSOK as distributed by MLS GRID.
Based on information submitted to the MLS GRID
Ask me questions while you tour the home.