
Jill Mcalpine
BHHS Verani Londonderry
(888) 619-8934
43 Total Sales
1 in Plaistow
$402,000 Price

Estimated Value: $577,000 - $763,000
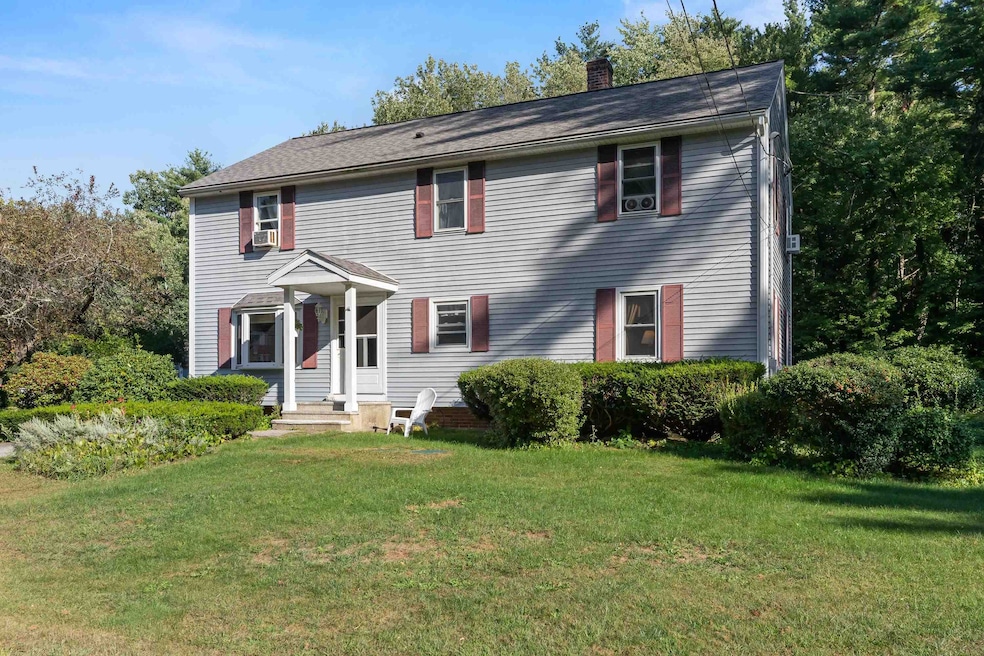
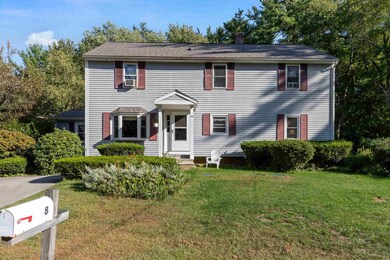
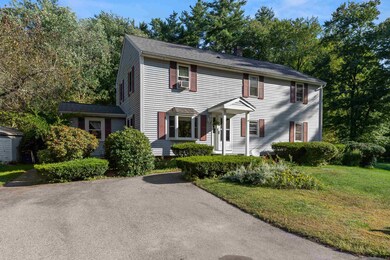
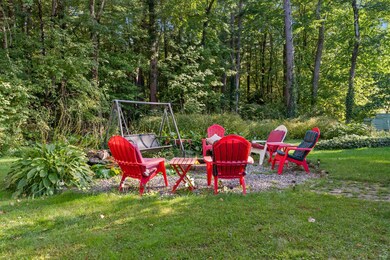
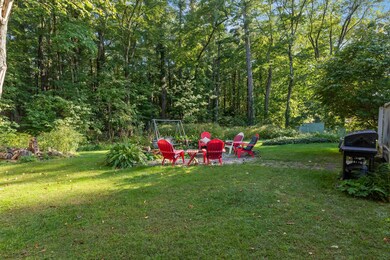
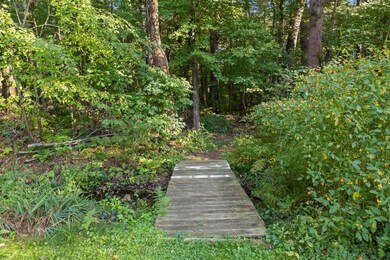
Looking for a home with many options on the floor plan usage ? This 4-5 Bedroom Colonial offers a lovely setting on a dead end street and is close to shopping and commuter routes ! The current owner has made major investments in systems in recent years with a newer 5 BR septic system, roof, heat system, well pump and more ! The cozy den has a top of the line pellet stove ( newer also ) wood accents and off the living room/ kitchen area . There is a bedroom on the first floor and access to a very chic recently renovated bathroom , office/study also on first level...the yr round sunroom is a great family gathering / entertaining area leading to the deck and serene setting of the yard . Primary Bedroom has a vaulted ceiling / walk in closet and balcony , 2 other bedrooms and bath w/ jetted tub . The yard is great for entertaining and even has a stage/bandstand for the parties ! Mature landscaping , lovely plantings ...great value for all this offers !
Last Agent to Sell the Property
Churchill Properties License #054244 Listed on: 09/10/2024
We collect this data history from publicly available records. To have your information removed, we recommend requesting removal directly through your county’s website.
Jill Mcalpine
BHHS Verani Londonderry
(888) 619-8934
43 Total Sales
1 in Plaistow
$402,000 Price
Bradley Roberts
REAL Broker NH, LLC
(877) 591-7046
108 Total Sales
1 in Plaistow
$458,000 Price
Johnna Brown
RE/MAX Realty One
(877) 793-9862
154 Total Sales
1 in Plaistow
$260,000 Price
Todd Alperin
Better Homes and Gardens Real Estate - The Masiello Group
(351) 529-8565
83 Total Sales
6 in Plaistow
$250K - $600K Price Range
Shannon Sloane
eXp Realty LLC - Corporate Office
(857) 567-3268
41 Total Sales
1 in Plaistow
$470,750 Price
Sandra Buker
Keller Williams Realty/Merrimack Valley
(978) 404-5461
95 Total Sales
2 in Plaistow
$634K - $730K Price Range
We collect this data history from publicly available records. To have your information removed, we recommend requesting removal directly through your county’s website.
| Date | Buyer | Sale Price | Title Company |
|---|---|---|---|
| $545,000 | None Available |
We collect this data history from publicly available records. To have your information removed, we recommend requesting removal directly through your county’s website.
| Date | Status | Borrower | Loan Amount |
|---|---|---|---|
| Open | $517,750 | ||
| Previous Owner | $135,200 | ||
| Previous Owner | $196,600 | ||
| Closed | $215,000 |
We collect this data history from publicly available records. To have your information removed, we recommend requesting removal directly through your county’s website.
| Date | Event | Price | List to Sale | Price per Sq Ft |
|---|---|---|---|---|
| 11/19/2024 11/19/24 | Sold | $545,000 | 0.0% | $217 / Sq Ft |
| 09/30/2024 09/30/24 | Pending | -- | -- | -- |
| 09/26/2024 09/26/24 | For Sale | $544,900 | 0.0% | $217 / Sq Ft |
| 09/16/2024 09/16/24 | Pending | -- | -- | -- |
| 09/10/2024 09/10/24 | For Sale | $544,900 | -- | $217 / Sq Ft |
We collect this data history from publicly available records. To have your information removed, we recommend requesting removal directly through your county’s website.
| Year | Tax Paid | Tax Assessment Tax Assessment Total Assessment is a certain percentage of the fair market value that is determined by local assessors to be the total taxable value of land and additions on the property. | Land | Improvement |
|---|---|---|---|---|
| 2025 | $5,457 | $377,900 | $134,900 | $243,000 |
| 2024 | $7,422 | $358,200 | $134,900 | $223,300 |
| 2023 | $8,002 | $358,200 | $134,900 | $223,300 |
| 2022 | $6,809 | $358,200 | $134,900 | $223,300 |
| 2021 | $6,791 | $358,200 | $134,900 | $223,300 |
| 2020 | $7,304 | $337,380 | $111,380 | $226,000 |
| 2019 | $7,190 | $337,380 | $111,380 | $226,000 |
| 2018 | $6,440 | $261,880 | $87,580 | $174,300 |
| 2017 | $6,275 | $261,880 | $87,580 | $174,300 |
| 2016 | $5,892 | $261,880 | $87,580 | $174,300 |
| 2015 | $5,915 | $244,840 | $90,140 | $154,700 |
| 2014 | $5,723 | $227,740 | $90,240 | $137,500 |
| 2011 | $5,627 | $227,740 | $90,240 | $137,500 |
Seller's Agent in 2024
Valerie McGillivray
Churchill Properties
(978) 360-4209
36 Total Sales
Buyer's Agent in 2024
Alex Dumas
Keller Williams Realty Evolution
(978) 346-3025
49 Total Sales
Source: PrimeMLS
MLS Number: 5013595
APN: PLSW-000043-000027
Disclaimer: Certain information contained herein is derived from information provided by parties other than Homes.com. All information provided is deemed reliable, but is not guaranteed to be accurate and should be independently verified.
Copyright 2026 PrimeMLS, Inc. All rights reserved. This information is deemed reliable, but not guaranteed. The data relating to real estate displayed on this display comes in part from the IDX Program of PrimeMLS. The information being provided is for consumers’ personal, non-commercial use and may not be used for any purpose other than to identify prospective properties consumers may be interested in purchasing.
Ask me questions while you tour the home.