
Raymond Thomas
EXP Realty, LLC
(551) 302-3829
36 Total Sales
7 in Wanaque
$315K - $640K Price Range
Estimated Value: $650,908
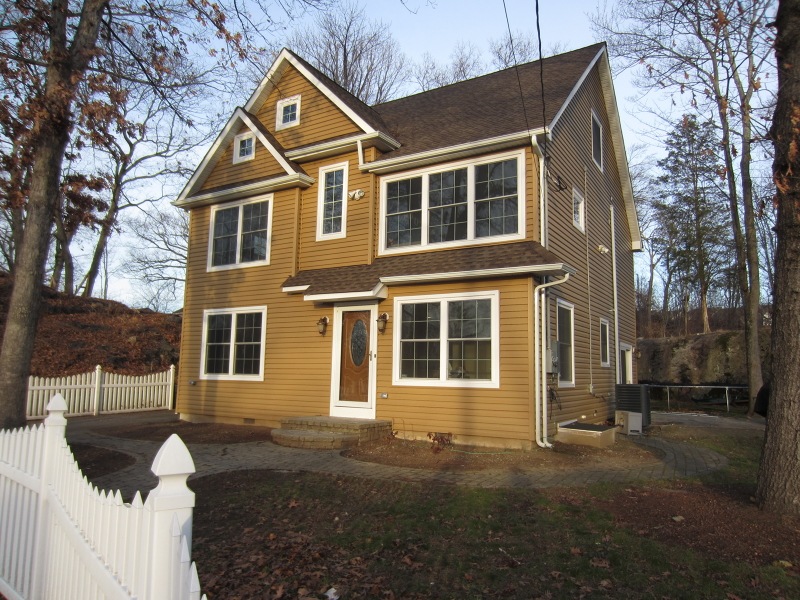
This picture-perfect Colonial is the ideal home you were looking for. It is located in the lovely, desirable Wanaque in a quiet cul-de-sac.Four lots compose this half-acre sized property The house was completely gutted, expanded, and renovated from top to bottom. New electric, plumbing, roof, Central Air and energy saving windows throughout.The kitchen was remodeled with new granite counter tops, new cabinets, and stainless steel appliances. Spacious family room, featuring a panoramic view of the backyard. Floors are all ceramic tile with a beautiful wood-like design. Huge attic could be a bonus room or 5th bedroom. So many things to mention that it's better for you to come check it out before it's too late.
Last Agent to Sell the Property
YOE LOPEZ
HOWARD HANNA RAND REALTY Listed on: 12/21/2015
Last Buyer's Agent
JOHN TIERNEY
C-21 CREST REAL ESTATE, INC.
We collect this data history from publicly available records. To have your information removed, we recommend requesting removal directly through your county’s website.
Raymond Thomas
EXP Realty, LLC
(551) 302-3829
36 Total Sales
7 in Wanaque
$315K - $640K Price Range
John DeStefano
RE/MAX First Realty
(347) 281-7828
179 Total Sales
2 in Wanaque
$425,000 Price Range
Chopper Russo
RE/MAX SELECT - Oakland
(973) 833-5183
370 Total Sales
23 in Wanaque
$7K - $632K Price Range
Halina Strzepek
LPT Realty
(551) 250-5723
156 Total Sales
2 in Wanaque
$531,000 Price Range
Armene Abbattista
Keller Williams Prosperity Realty
(862) 881-4487
125 Total Sales
2 in Wanaque
$595,000 Price Range
Martha Filippone
ADDISON REAL ESTATE
(862) 322-6417
118 Total Sales
1 in Wanaque
$417,000 Price
We collect this data history from publicly available records. To have your information removed, we recommend requesting removal directly through your county’s website.
| Date | Buyer | Sale Price | Title Company |
|---|---|---|---|
| $345,000 | Westcor Land Title Insurance | ||
| -- | Park Avenue Title Agency | ||
| $265,000 | -- | ||
| -- | -- |
We collect this data history from publicly available records. To have your information removed, we recommend requesting removal directly through your county’s website.
| Date | Status | Borrower | Loan Amount |
|---|---|---|---|
| Open | $352,417 | ||
| Previous Owner | $368,772 | ||
| Previous Owner | $212,000 |
We collect this data history from publicly available records. To have your information removed, we recommend requesting removal directly through your county’s website.
| Date | Event | Price | List to Sale | Price per Sq Ft |
|---|---|---|---|---|
| 04/09/2016 04/09/16 | Sold | $345,000 | -1.1% | $12 / Sq Ft |
| 01/20/2016 01/20/16 | Pending | -- | -- | -- |
| 12/21/2015 12/21/15 | For Sale | $349,000 | -- | $12 / Sq Ft |
We collect this data history from publicly available records. To have your information removed, we recommend requesting removal directly through your county’s website.
| Year | Tax Paid | Tax Assessment Tax Assessment Total Assessment is a certain percentage of the fair market value that is determined by local assessors to be the total taxable value of land and additions on the property. | Land | Improvement |
|---|---|---|---|---|
| 2026 | $12,697 | $279,600 | $119,600 | $160,000 |
| 2025 | $12,697 | $279,600 | $119,600 | $160,000 |
| 2024 | $11,819 | $279,600 | $119,600 | $160,000 |
| 2022 | $11,570 | $279,600 | $119,600 | $160,000 |
| 2021 | $11,318 | $279,600 | $119,600 | $160,000 |
| 2020 | $11,192 | $279,600 | $119,600 | $160,000 |
| 2019 | $10,924 | $279,600 | $119,600 | $160,000 |
| 2018 | $10,709 | $279,600 | $119,600 | $160,000 |
| 2017 | $10,457 | $279,600 | $119,600 | $160,000 |
| 2016 | $10,200 | $279,600 | $119,600 | $160,000 |
| 2015 | $10,054 | $213,700 | $119,600 | $94,100 |
| 2014 | $7,533 | $213,700 | $119,600 | $94,100 |
Y
Seller's Agent in 2016
YOE LOPEZ
Rand Realty
J
Buyer's Agent in 2016
JOHN TIERNEY
C-21 CREST REAL ESTATE, INC.
Source: Garden State MLS
MLS Number: 3272136
APN: 13-00416-0000-00034
Disclaimer: Certain information contained herein is derived from information provided by parties other than Homes.com. All information provided is deemed reliable, but is not guaranteed to be accurate and should be independently verified.
The data relating to real estate for sale on this website comes in part from the IDX Program of Garden State Multiple Listing Service, L.L.C. Real estate listings held by other brokerage firms are marked as IDX Listing.
Information deemed reliable but not guaranteed.
Copyright © 2026 Garden State Multiple Listing Service, L.L.C. All rights reserved.
Notice: The dissemination of listings on this website does not constitute the consent required by N.J.A.C. 11:5.6.1 (n) for the advertisement of listings exclusively for sale by another broker. Any such consent must be obtained in writing from the listing broker.
This information is being provided for Consumers’ personal, non-commercial use and may not be used for any purpose other than to identify prospective properties Consumers may be interested in purchasing.
Ask me questions while you tour the home.