
Seller's Agent in 2025
Jeff Breland
Century 21 Investment Realty
(985) 960-2484
205 Total Sales
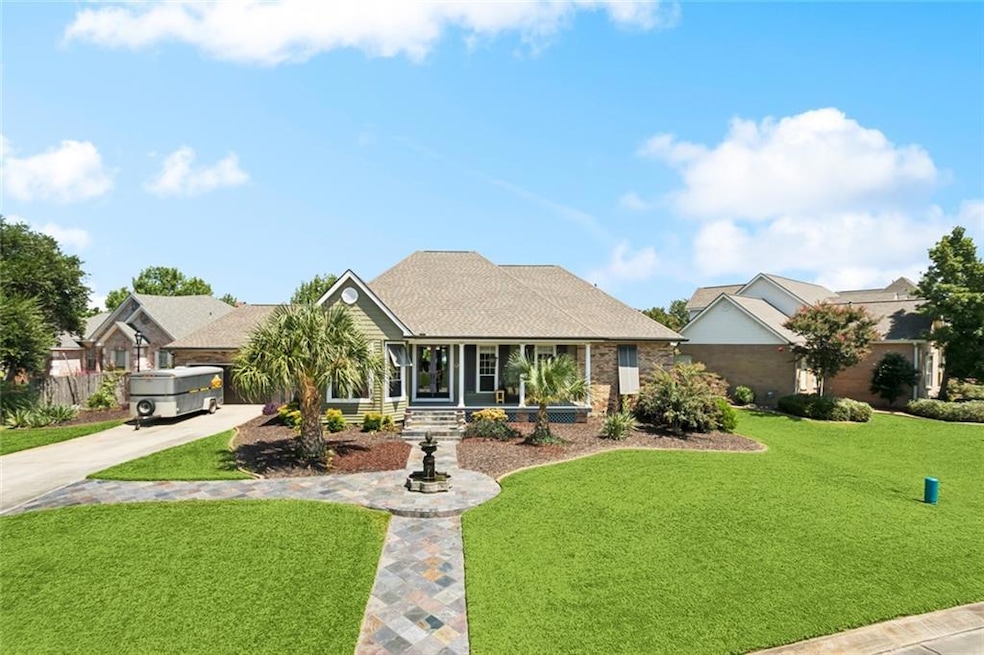
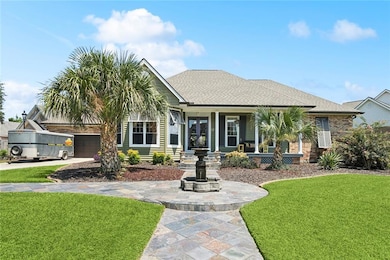
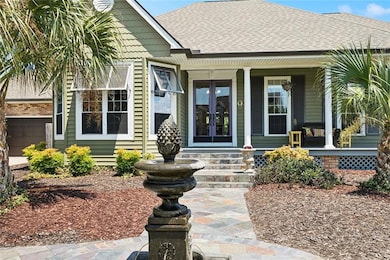
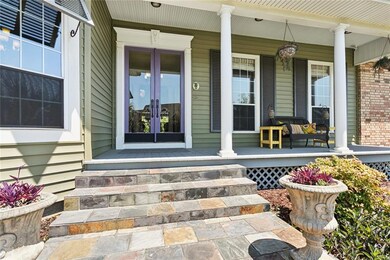
Estimated Value: $414,000 - $440,000
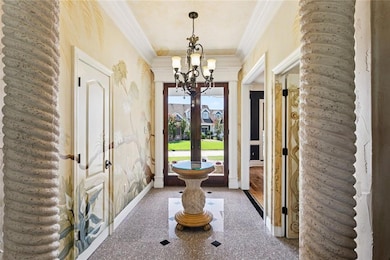
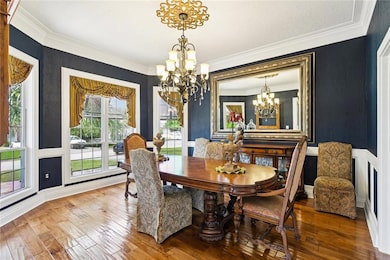
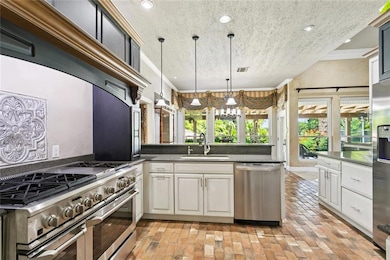
TRULY STUNNING ENTERTAINER'S PARADISE IN OAK HARBOR THE FAIRWAYS WITH DYNAMIC VIEWS OF THE 5TH FAIRWAY & LAKE ON OAK HARBOR GOLF COURSE; INVITING FRONT PORCH & LAVISH LANDSCAPING; FAUX FINISHES IN FOYER AND DESIGNER TOUCHES THRUOUT; EXTRA LARGE OPEN DEN WITH 12' CEILINGS, CAST STONE FIREPLACE & CUSTOM FREESTANDING CABINETS FROM INDONESIA; WALL OF WINDOWS ACROSS REAR WITH AMAZING VIEWS; OPEN KITCHEN WITH 6 BURNER PROFESSIONAL SS STOVE WITH GRIDDLE & DOUBLE OVEN, CUSTOM DISTRESSED CABINETS & QUARTZ COUNTERTOPS; BAR & BREAKFAST OFF KITCHEN; STUDY/4TH BEDROOM WITH CUSTOM WOOD & IRON DOORS AND FAUX WOOD BEAMS; EXTRA LARGE PRIMARY BEDROOM WITH SITTING AREA & DOUBLE CLOSETS; PRIMARY BATH HAS DOUBLE VANITIES, MAKE UP COUNTER, GLASS DESIGNER CERAMIC SHOWER & GARDEN TUB WITH GOLF COURSE VIEW; 16" CERAMIC TILE, BRICK, HANDSCRAPED WOOD & BAMBOO FLOORING THRUOUT; TROPICAL OASIS BACK YARD WITH TIERED WOOD COVERED DECORATIVE METAL ROOF PATIO; CUSTOM TIKI BAR WITH PLENTY OF SEATING; KIDNEY SHAPED GUNITE POOL; REFLECTION AREA TO REAR WITH SEATING OVERLOOKING ONE OF THE PRETTIEST VIEWS OF THE GOLF COURSE; LAVISH TROPICAL LANDSCAPED REAR & FENCED IN YARD
Last Agent to Sell the Property
Century 21 Investment Realty License #000053741 Listed on: 07/09/2025
We collect this data history from publicly available records. To have your information removed, we recommend requesting removal directly through your county’s website.
We collect this data history from publicly available records. To have your information removed, we recommend requesting removal directly through your county’s website.
| Date | Buyer | Sale Price | Title Company |
|---|---|---|---|
| $435,000 | Bayou Title |
We collect this data history from publicly available records. To have your information removed, we recommend requesting removal directly through your county’s website.
| Date | Status | Borrower | Loan Amount |
|---|---|---|---|
| Open | $348,000 | ||
| Previous Owner | $83,000 |
We collect this data history from publicly available records. To have your information removed, we recommend requesting removal directly through your county’s website.
| Date | Event | Price | List to Sale | Price per Sq Ft |
|---|---|---|---|---|
| 08/29/2025 08/29/25 | Sold | -- | -- | -- |
| 08/04/2025 08/04/25 | Pending | -- | -- | -- |
| 07/09/2025 07/09/25 | For Sale | $439,000 | -- | $153 / Sq Ft |
We collect this data history from publicly available records. To have your information removed, we recommend requesting removal directly through your county’s website.
| Year | Tax Paid | Tax Assessment Tax Assessment Total Assessment is a certain percentage of the fair market value that is determined by local assessors to be the total taxable value of land and additions on the property. | Land | Improvement |
|---|---|---|---|---|
| 2025 | $3,713 | $36,747 | $3,000 | $33,747 |
| 2024 | $3,713 | $36,747 | $3,000 | $33,747 |
| 2023 | $3,864 | $29,798 | $3,000 | $26,798 |
| 2022 | $326,464 | $29,798 | $3,000 | $26,798 |
| 2021 | $3,260 | $29,798 | $3,000 | $26,798 |
| 2020 | $3,244 | $29,798 | $3,000 | $26,798 |
| 2019 | $4,041 | $26,831 | $5,000 | $21,831 |
| 2018 | $4,056 | $26,831 | $5,000 | $21,831 |
| 2017 | $4,082 | $26,831 | $5,000 | $21,831 |
| 2016 | $4,177 | $26,831 | $5,000 | $21,831 |
| 2015 | $3,151 | $27,117 | $5,000 | $22,117 |
| 2014 | $3,091 | $27,117 | $5,000 | $22,117 |
| 2013 | -- | $27,117 | $5,000 | $22,117 |
Seller's Agent in 2025
Jeff Breland
Century 21 Investment Realty
(985) 960-2484
205 Total Sales
Buyer's Agent in 2025
GILBERT BATTISTE
Compass Historic (LATT09)
(504) 949-3011
8 Total Sales
Source: ROAM MLS
MLS Number: 2510824
APN: 124104
Ask me questions while you tour the home.