
Mike Reece
Gibson Sotheby's International Realty
(339) 230-2483
56 Total Sales
1 in Westborough
$760,000 Price
Estimated Value: $1,152,075
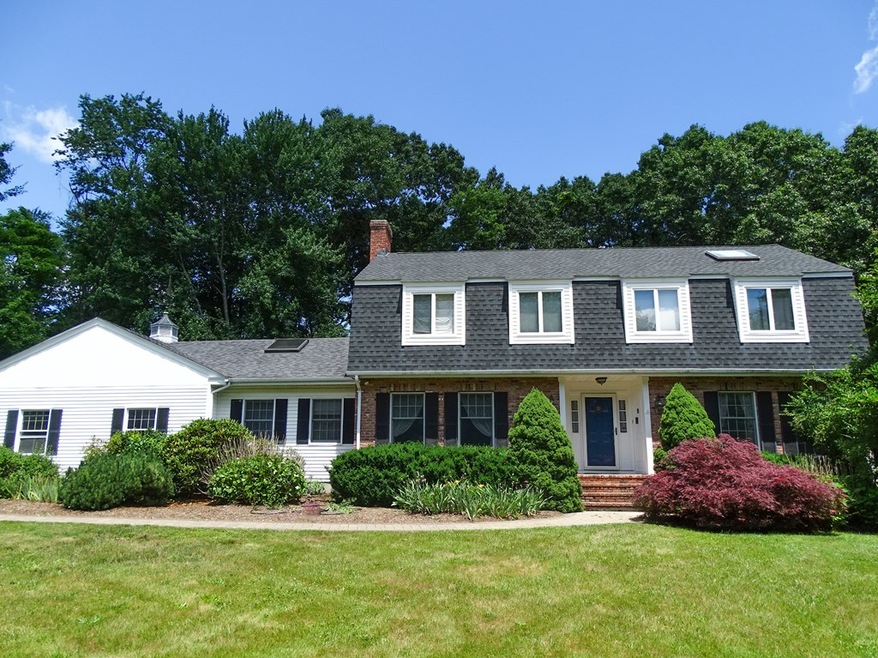
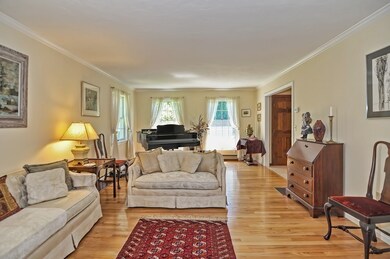
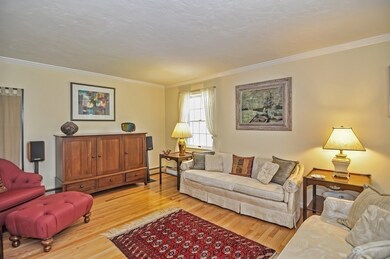

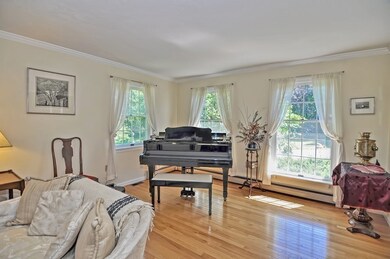
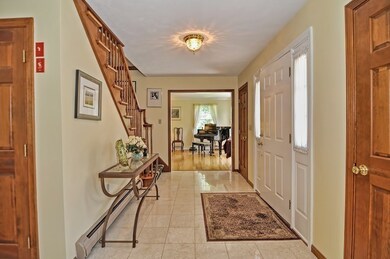
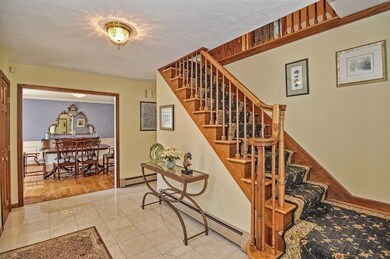
A Rare Find! Well maintained 10 room Colonial in a sought after neighborhood with amazing 1st floor In-law addition, perfect for multi-generational living in times when we want our family close. Inviting marble tiled foyer. Spacious front-to-back living room, formal dining room, both with hardwood. Kitchen with custom cherry cabinets, stainless steel appliances. Dining area looking out to backyard and herb garden. Magnificent family room off kitchen with fireplace and cathedral ceilings. Enclosed porch. Central air. Second floor with 4 nicely sized bedrooms. Master has custom walk-in closet, full bath with cherry cabinets, quartz counters, jetted tub. Sought after in-law on main level with private entrance, open floor plan, cathedral ceiling & skylight End of cul-de-sac location surrounded by mature plantings and trees. The location is superb! Westborough has so much to offer. Minutes to Town center, T station, shopping and major routes. Take the Virtual Tour attached.
We collect this data history from publicly available records. To have your information removed, we recommend requesting removal directly through your county’s website.
Mike Reece
Gibson Sotheby's International Realty
(339) 230-2483
56 Total Sales
1 in Westborough
$760,000 Price
Valerie Cohen
(774) 260-6504
46 Total Sales
3 in Westborough
$48K - $350K Price Range
Ed Weisberg
William Raveis R.E. & Home Services
(781) 607-7366
13 Total Sales
1 in Westborough
$851,000 Price
Elena Beldiya Petrov
Keller Williams Realty Boston Northwest
(781) 776-7253
89 Total Sales
1 in Westborough
$398,215 Price
Alexander Koziakov
Compass
(781) 417-5576
88 Total Sales
1 in Westborough
$602,000 Price
Sharon Ridley
StartPoint Realty
(774) 479-4424
96 Total Sales
1 in Westborough
$404,149 Price
We collect this data history from publicly available records. To have your information removed, we recommend requesting removal directly through your county’s website.
| Date | Buyer | Sale Price | Title Company |
|---|---|---|---|
| $749,900 | None Available | ||
| Karp Michael J | -- | -- | |
| Karp Michael J | $471,000 | -- |
We collect this data history from publicly available records. To have your information removed, we recommend requesting removal directly through your county’s website.
| Date | Status | Borrower | Loan Amount |
|---|---|---|---|
| Open | $89,520 | ||
| Open | Buescher Michael B | $510,400 | |
| Previous Owner | Karp Sheila G | $295,000 | |
| Closed | Karp Michael J | $80,000 | |
| Closed | Karp Michael J | $358,500 | |
| Previous Owner | Karp Michael J | $372,000 | |
| Closed | Karp Michael J | $50,000 | |
| Previous Owner | Karp Michael J | $376,000 | |
| Previous Owner | Soderlund Martin | $72,000 |
We collect this data history from publicly available records. To have your information removed, we recommend requesting removal directly through your county’s website.
| Date | Event | Price | List to Sale | Price per Sq Ft |
|---|---|---|---|---|
| 09/22/2020 09/22/20 | Sold | $749,900 | 0.0% | $240 / Sq Ft |
| 07/17/2020 07/17/20 | Pending | -- | -- | -- |
| 07/03/2020 07/03/20 | For Sale | $749,900 | -- | $240 / Sq Ft |
We collect this data history from publicly available records. To have your information removed, we recommend requesting removal directly through your county’s website.
| Year | Tax Paid | Tax Assessment Tax Assessment Total Assessment is a certain percentage of the fair market value that is determined by local assessors to be the total taxable value of land and additions on the property. | Land | Improvement |
|---|---|---|---|---|
| 2025 | $15,686 | $962,900 | $363,800 | $599,100 |
| 2024 | $14,661 | $893,400 | $346,300 | $547,100 |
| 2023 | $13,972 | $829,700 | $326,700 | $503,000 |
| 2022 | $13,030 | $704,700 | $260,200 | $444,500 |
| 2021 | $12,870 | $694,200 | $249,700 | $444,500 |
| 2020 | $12,797 | $698,500 | $264,300 | $434,200 |
| 2019 | $12,483 | $681,000 | $260,100 | $420,900 |
| 2018 | $11,543 | $625,300 | $249,700 | $375,600 |
| 2017 | $11,130 | $625,300 | $249,700 | $375,600 |
| 2016 | $11,174 | $628,800 | $249,700 | $379,100 |
| 2015 | $10,760 | $578,800 | $220,600 | $358,200 |
Seller's Agent in 2020
June Hillier
RE/MAX
(508) 523-3918
38 Total Sales
Buyer's Agent in 2020
Timothy Foley
REMAX Executive Realty
(508) 735-6641
44 Total Sales
Source: MLS Property Information Network (MLS PIN)
MLS Number: 72684594
APN: WBOR-000014-000070
Disclaimer: Certain information contained herein is derived from information provided by parties other than Homes.com. All information provided is deemed reliable, but is not guaranteed to be accurate and should be independently verified.
The property listing data and information, or the Images, set forth herein were provided to MLS Property Information Network, Inc. from third party sources, including sellers, lessors and public records, and were compiled by MLS Property Information Network, Inc. The property listing data and information, and the Images, are for the personal, non-commercial use of consumers having a good faith interest in purchasing or leasing listed properties of the type displayed to them and may not be used for any purpose other than to identify prospective properties which such consumers may have a good faith interest in purchasing or leasing. MLS Property Information Network, Inc. and its subscribers disclaim any and all representations and warranties as to the accuracy of the property listing data and information, or as to the accuracy of any of the Images, set forth herein.
Ask me questions while you tour the home.