
Selina Yin MacDonald
Keller Williams Boston MetroWest
(857) 971-4296
64 Total Sales
1 in Arlington Heights
$1,220,000 Price
Estimated Value: $1,023,653
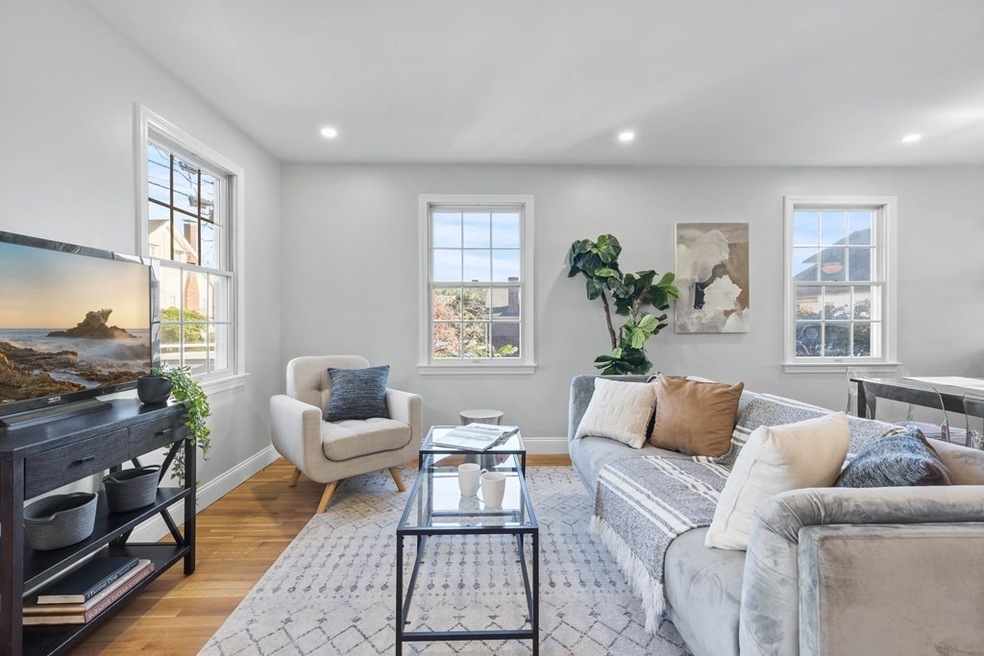
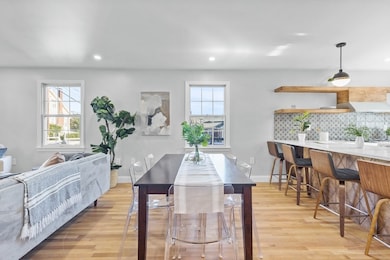
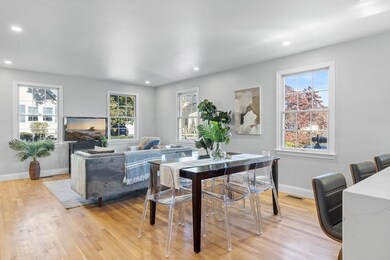
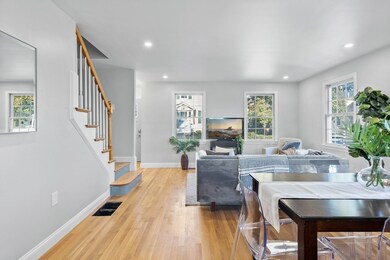
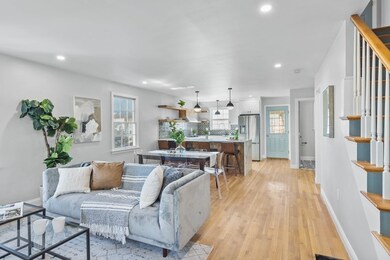
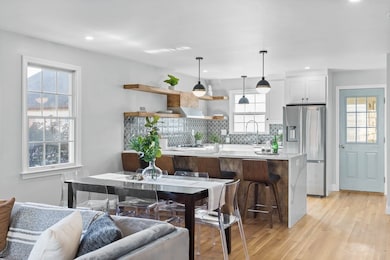
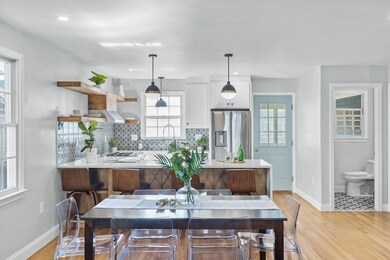
Gorgeous townhouse renovation with open concept living and extraordinary amenities and finishes! First floor is sun-drenched and impressive with oak hardwood floors and open floor plan with living room, dining room and kitchen. Chef's kitchen features custom cabinets, quartz counters, Bertazzoni gas stove, stainless steel appliances, eat-in island, tile backsplash and custom floating accent shelves. Off the kitchen you have a large sunroom overlooking yard area. Second floor has 2 full size bedrooms, full bath with modern accent tile. The master bedroom suite is featured on the third floor with raised ceilings, pocket doors to master bathroom with with double vanity, granite accent counters, luxurious glass shower and walk in closet. Full finished basement is perfect as a family room, recreational area, home office and gym and includes laundry area. 2 car parking with open yard space! The perfect location for commuters, close to shopping and dining!
Last Agent to Sell the Property
William Raveis R.E. & Home Services Listed on: 11/04/2021
Selina Yin MacDonald
Keller Williams Boston MetroWest
(857) 971-4296
64 Total Sales
1 in Arlington Heights
$1,220,000 Price
Alina Wang
Coldwell Banker Realty - Lexington
(774) 458-7979
255 Total Sales
7 in Arlington Heights
$405K - $1.4M Price Range
Robert Cohen
Coldwell Banker Realty - Lexington
(781) 386-2612
71 Total Sales
2 in Arlington Heights
$1.2M - $2M Price Range
Kyle Cabral
Southpaw Residential
(617) 934-2431
14 Total Sales
2 in Arlington Heights
$975K - $1.2M Price Range
GB
Greater Boston Home Team
Greater Boston Home Buying
(857) 290-5645
83 Total Sales
1 in Arlington Heights
$511,500 Price
Mike Reece
Gibson Sotheby's International Realty
(339) 230-2483
62 Total Sales
1 in Arlington Heights
$1,320,000 Price
We collect this data history from publicly available records. To have your information removed, we recommend requesting removal directly through your county’s website.
| Date | Event | Price | List to Sale | Price per Sq Ft |
|---|---|---|---|---|
| 12/10/2021 12/10/21 | Sold | $980,000 | +8.9% | $436 / Sq Ft |
| 11/13/2021 11/13/21 | Pending | -- | -- | -- |
| 11/04/2021 11/04/21 | For Sale | $899,900 | -- | $400 / Sq Ft |
We collect this data history from publicly available records. To have your information removed, we recommend requesting removal directly through your county’s website.
| Year | Tax Paid | Tax Assessment Tax Assessment Total Assessment is a certain percentage of the fair market value that is determined by local assessors to be the total taxable value of land and additions on the property. | Land | Improvement |
|---|---|---|---|---|
| 2025 | $10,769 | $999,900 | $0 | $999,900 |
| 2024 | $10,370 | $979,200 | $0 | $979,200 |
| 2023 | $9,728 | $867,800 | $0 | $867,800 |
Seller's Agent in 2021
Mariam Beurekjian
William Raveis R.E. & Home Services
(978) 660-2773
2 in this area
29 Total Sales
Buyer's Agent in 2021
Blake Sherwood
Compass
(617) 833-0036
1 in this area
90 Total Sales
Source: MLS Property Information Network (MLS PIN)
MLS Number: 72916159
APN: ARLI M:148.A B:0002 L:0012.2
Disclaimer: Certain information contained herein is derived from information provided by parties other than Homes.com. All information provided is deemed reliable, but is not guaranteed to be accurate and should be independently verified.
The property listing data and information, or the Images, set forth herein were provided to MLS Property Information Network, Inc. from third party sources, including sellers, lessors and public records, and were compiled by MLS Property Information Network, Inc. The property listing data and information, and the Images, are for the personal, non-commercial use of consumers having a good faith interest in purchasing or leasing listed properties of the type displayed to them and may not be used for any purpose other than to identify prospective properties which such consumers may have a good faith interest in purchasing or leasing. MLS Property Information Network, Inc. and its subscribers disclaim any and all representations and warranties as to the accuracy of the property listing data and information, or as to the accuracy of any of the Images, set forth herein.
Ask me questions while you tour the home.