NOT LISTED FOR SALE

8 Pine Ridge Dr Newnan, GA 30263

Newnan Area

Estimated Value: $449,096

3 Beds
2.5 Baths
2,826 Sq Ft
$159/Sq Ft Est. Value

Sale Details

Date Sold: October 28, 2025

Last sale price $420,000 $149 Per Sq Ft

Est. 7% increase in value since last sale

Current estimated payment $2,690 / mo

5 Days on Market

Highlights

  • Deck
  • Wood Flooring
  • Bonus Room
  • Traditional Architecture
  • Main Floor Primary Bedroom
  • Solid Surface Countertops

About This Home

As of October 2025

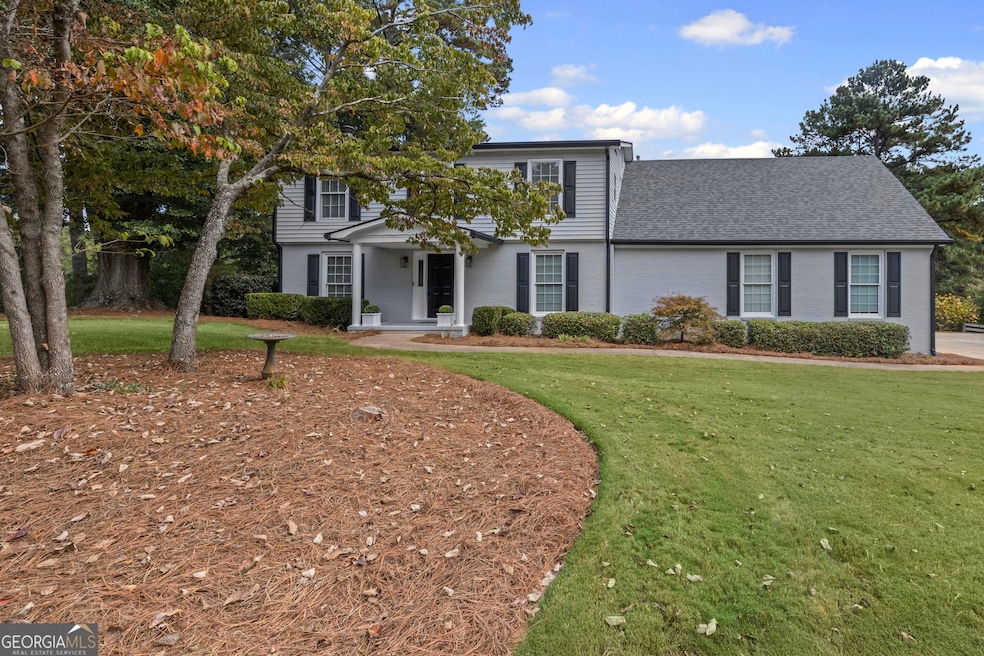
MOVE-IN READY, Extremely Clean and Well Maintained Traditional Home with new carpet in the bedrooms and bonus room. This 3 bedroom, 2 1/2 bath home is located in Newnan Pines with wonderful neighbors. Master on the main. Large bonus room upstairs that could be converted to a bedroom. Office area is off of the kitchen. The interior of the home has been freshly painted along with the deck and garage doors. New interior lighting. Lots of room in the back yard for a play area. This home is a must see and priced at appraised value. Newnan Country Club membership and it's amenities (clubhouse, golf, swim, tennis, pickleball) are by application only and are not included in the $125 per year association fee.

Last Agent to Sell the Property

Don Phillips

Lindsey's Inc., Realtors License #362148 Listed on: 09/18/2025

Last Buyer's Agent

Don Phillips

Lindsey's Inc., Realtors License #362148 Listed on: 09/18/2025

Create a Home Valuation Report for This Property
The Home Valuation Report is an in-depth analysis detailing your home's value as well as a comparison with similar homes in the area

Home Details

Home Type

  • Single Family

Est. Annual Taxes

  • $3,442

Year Built

  • Built in 1986

Lot Details

  • 34,412 Sq Ft Lot
  • Wood Fence
  • Back Yard Fenced
  • Sloped Lot
  • Cleared Lot

HOA Fees

  • $10 Monthly HOA Fees

Home Design

  • Traditional Architecture
  • Block Foundation
  • Composition Roof
  • Vinyl Siding

Interior Spaces

  • 2,826 Sq Ft Home
  • 2-Story Property
  • Gas Log Fireplace
  • Double Pane Windows
  • Family Room with Fireplace
  • Formal Dining Room
  • Home Office
  • Bonus Room
  • Crawl Space
  • Fire and Smoke Detector

Kitchen

  • Convection Oven
  • Cooktop
  • Microwave
  • Dishwasher
  • Solid Surface Countertops

Flooring

  • Wood
  • Carpet

Bedrooms and Bathrooms

  • 3 Bedrooms | 1 Primary Bedroom on Main

Laundry

  • Laundry in Hall
  • Dryer
  • Washer

Parking

  • 2 Car Garage
  • Parking Pad

Outdoor Features

  • Deck

Schools

  • Northside Elementary School
  • Evans Middle School
  • Newnan High School

Utilities

  • Central Heating and Cooling System
  • Heat Pump System
  • Heating System Uses Natural Gas
  • Underground Utilities
  • 220 Volts
  • Gas Water Heater
  • Septic Tank
  • High Speed Internet
  • Phone Available
  • Cable TV Available

Community Details

  • Association fees include management fee
  • Newnan Pines Subdivision

Listing and Financial Details

  • Tax Lot 7-8

Home Details

Home Type

Single Family

Est. Annual Taxes

$3,442

Year Built

Built in 1986

Lot Details

0.79 Acres

HOA Fees

$10 per month

Listing Details

  • Property Type: Residential
  • Section: G
  • Year Built: 1986
  • ArchitecturalStyle: Traditional
  • Main Level Half Bathrooms: 1
  • Electric: 220 Volts
  • Financing Type: FHA
  • Levels: Two
  • Lot Size Acres: .79
  • Other Sturctures: Garage(s)
  • Property Sub-Type: Single Family Residence
  • Structure Type: House
  • Total Finished Area2: 2826
  • Special Features: None
  • Property Sub Type: Detached
  • Stories: 2

Interior Features

  • Appliances: Convection Oven, Cooktop, Dishwasher, Dryer, Gas Water Heater, Microwave, Oven/Range (Combo), Refrigerator, Washer
  • Bedrooms: 3
  • Dining Room Features: Separate Room
  • Basement: Crawl Space
  • Total Finished Sq Ft: 2826
  • Above Grade Finished Sq Ft: 2826
  • Interior Amenities: Master On Main Level
  • Full Bathrooms: 2
  • Half Bathrooms: 1
  • Fireplace Features: Family Room, Gas Log
  • Flooring: Carpet, Hardwood
  • Kitchen Features: Solid Surface Counters
  • Window Features: Double Pane Windows

Beds/Baths

  • Main Level Full Bathrooms: 1
  • Upper Level Full Bathrooms: 1
  • Bedroom Main Level: 1

Exterior Features

  • Construction Materials: Vinyl Siding
  • Fencing: Back Yard, Wood
  • Foundation Details: Block
  • Lot Features: Sloped
  • Patio And Porch Features: Deck
  • Property Condition: Resale
  • Roof: Composition

Garage/Parking

  • Parking Features: Attached, Parking Pad
  • ParkingTotal: 2

Utilities

  • Cooling: Central Air, Electric, Heat Pump
  • Heating: Central, Natural Gas
  • Laundry Features: In Hall
  • Security Features: Smoke Detector(s)
  • Sewer: Septic Tank
  • Utilities: Cable Available, Electricity Available, High Speed Internet, Natural Gas Available, Phone Available, Underground Utilities
  • Water Source: Public

Condo/Co-op/Association

  • Annual Association Fee: 125
  • Association: Yes
  • Community Features: None

Fee Information

  • Association Fee Includes: Management Fee

Schools

  • Elementary School: Northside
  • High School: Newnan
  • High School Bus: Yes
  • Middle School: Evans
  • Middle School Bus: Yes

Lot Info

  • Land Lot: 119
  • Lot: 7-8

Multi Family

  • Total Fireplaces: 1

Tax Info

  • Year: 2024
  • Tax Annual Amount: 3442.09

MLS Schools

  • Elementary Bus Line: Yes

Property History

We collect this data history from publicly available records. To have your information removed, we recommend requesting removal directly through your county’s website.

Date Event Price List to Sale Price per Sq Ft
10/28/2025 10/28/25 Sold $420,000 -1.2% $149 / Sq Ft
09/23/2025 09/23/25 Pending -- -- --
09/18/2025 09/18/25 For Sale $424,900 -- $150 / Sq Ft
Source: Georgia MLS

Tax History

We collect this data history from publicly available records. To have your information removed, we recommend requesting removal directly through your county’s website.

Year Tax Paid Tax Assessment Tax Assessment Total Assessment is a certain percentage of the fair market value that is determined by local assessors to be the total taxable value of land and additions on the property. Land Improvement
2025 $3,558 $148,568 $32,000 $116,568
2024 $3,493 $148,412 $32,000 $116,412
2023 $3,493 $133,592 $22,000 $111,592
2022 $2,797 $116,294 $22,000 $94,294
2021 $2,056 $95,251 $16,000 $79,251
2020 $2,560 $99,489 $16,000 $83,489
2019 $2,210 $78,674 $12,000 $66,674
2018 $2,215 $78,674 $12,000 $66,674
2017 $2,214 $78,674 $12,000 $66,674
2016 $2,190 $78,674 $12,000 $66,674
2015 $1,953 $71,531 $12,000 $59,531
2014 $2,068 $71,531 $12,000 $59,531
Source: Public Records

Agents Affiliated with this Home

  • Section Image
See All Agents

Map

Source: Georgia MLS

MLS Number: 10608050

Georgia MLS

APN: 072A-048

Your Personal Tour Guide

Ask me questions while you tour the home.