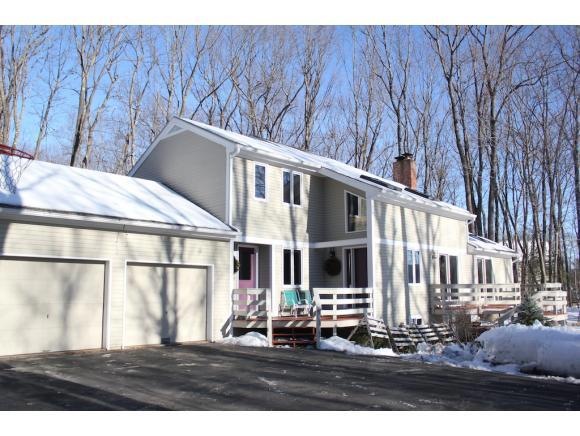
NOT LISTED FOR SALE

Estimated Value: $748,000 - $912,000

4 Beds
2.5 Baths
3,296 Sq Ft
$245/Sq Ft Est. Value

Sale Details

Date Sold: May 22, 2015

Last sale price $384,000 $117 Per Sq Ft

Est. 111% increase in value since last sale

Current estimated payment $5,453 / mo

47 Days on Market

Highlights

  • Primary Bedroom Suite
  • Deck
  • Hearth Room
  • 1 Acre Lot
  • Contemporary Architecture
  • Wooded Lot

About This Home

As of May 2015

This lovely wooded neighborhood offers privacy and quiet just 5 min. from downtown Concord. Nestled on an acre of beautifully landscaped grounds, this open-concept home in Concord's desirable West End, with over 3200 sqft of living space, is being offered for the first time. The gorgeous, expansive kitchen with breakfast bar, fabulous double pantry and computer station was enlarged by Cobb Hill Builders and features stunning cabinetry and countertops. Gorgeous hardwood floors enhance the open feel. A large family room with skylights and sliders to the front deck is airy and bright. Convenient first floor laundry. Four bedrooms all with superb closet space. The finished lower level is a perfect playroom with cozy wood stove. New furnace and hot water, replaced windows and newer roof add to the energy efficiency. Amazing perennial gardens are yours to enjoy come spring. Close to COPOCO swim and tennis club. Christa McAuliffe Elem School. Walking and x-country ski trails nearby.

Last Agent to Sell the Property

Pamela Kenison

BHG Masiello Concord License #063774 Listed on: 02/04/2015

BHG Masiello Concord

Last Buyer's Agent

April Dunn

April Dunn & Associates LLC License #048060

Home Details

Home Type

  • Single Family

Est. Annual Taxes

  • $8,748

Year Built

  • Built in 1986

Lot Details

  • 1 Acre Lot
  • Landscaped
  • Wooded Lot
  • Property is zoned RS

Parking

  • 2 Car Attached Garage

Home Design

  • Contemporary Architecture
  • Concrete Foundation
  • Wood Frame Construction
  • Shingle Roof
  • Clapboard
  • Cedar

Interior Spaces

  • Property has 2 Levels
  • Skylights
  • Wood Burning Fireplace
  • Mud Room
  • Family Room
  • Dining Room
  • Open Floorplan
  • Den
  • Play Room
  • Screened Porch
  • Attic Fan
  • Laundry on main level

Kitchen

  • Hearth Room
  • Walk-In Pantry
  • Gas Range
  • Dishwasher

Flooring

  • Wood
  • Carpet
  • Tile

Bedrooms and Bathrooms

  • 4 Bedrooms
  • Primary Bedroom Suite
  • En-Suite Bathroom
  • Walk-In Closet

Finished Basement

  • Basement Fills Entire Space Under The House
  • Interior Basement Entry
  • Basement Storage
  • Natural lighting in basement

Outdoor Features

  • Deck
  • Patio

Schools

  • Christa Mcauliffe Elementary School
  • Rundlett Middle School
  • Concord High School

Utilities

  • Baseboard Heating
  • Hot Water Heating System
  • Heating System Uses Natural Gas
  • Underground Utilities
  • 200+ Amp Service
  • Septic Tank
  • Private Sewer
  • Leach Field
  • Internet Available

Additional Features

  • Accessible Washer and Dryer
  • Green Energy Fireplace or Wood Stove

Community Details

  • Trails

Home Details

Home Type

Single Family

Est. Annual Taxes

$8,748

Year Built

Built in 1986

Lot Details

1 Acres

Parking

2

Listing Details

  • Directions: Centre St. to Right on Auburn. Left on Penacook Rd. Left into Pond Place.
  • Resort: No
  • Seasonal: No
  • Property Type: Residential
  • Year Built: 1986
  • Display On Internet: Internet - Cable
  • Architectural Style: Contemporary
  • ResoLotFeatures: Landscaped, Walking Trails, Wooded
  • Road Frontage Type: Cul-de-Sac, Paved, Public
  • PropertySubType: Single Family Residence
  • MLS Status: (20) Closed - Closed
  • Above Grade Finished Sq Ft: 2848.0
  • Reso Accessibility Features: Accessible Washer/Dryer
  • Reso Interior Features: Dining Area, Fireplace - Wood, Fireplaces - 1, Hearth, Kitchen/Dining, Living/Dining, Master BR w/ BA, Skylight, Walk-In Closet(s), Walk-in Pantry, Laundry - 1st Floor
  • Unit Levels: Two
  • ResoPropertyCondition: Existing
  • Flood_Zone: Unknown
  • Foreclosed_Or_Bank_Owned_Or_REO: No
  • Room_1_Type: Kitchen
  • Room_10_Type: Bedroom
  • Room_11_Type: Playroom
  • Room_12_Type: Den
  • Room_17_Type: Bath - Full
  • Room_18_Type: Bath - 1/2
  • Room_2_Type: Dining Room
  • Room_4_Type: Family Room
  • Room_5_Type: Office/Study
  • Room_6_Type: Mudroom
  • Room_7_Type: Primary Bedroom
  • Room_8_Type: Bedroom
  • Room_9_Type: Bedroom
  • SqFt_Apx_Total_Finished: 3296
  • SqFt_Apx_Unfn_Below_Grade: 1306
  • Timeshare_Or_Fract_Ownrshp: No
  • Basement_Access_Type: Interior
  • Special Features: None
  • Property Sub Type: Detached

Interior Features

  • Appliances: Dishwasher, Gas Range, Refrigerator, Water Heater–Natural Gas
  • Total Bedrooms: 4
  • Flooring: Carpet, Hardwood, Tile
  • Basement: Concrete, Daylight, Finished, Full, Stairs - Interior, Storage Space
  • Basement YN: Yes
  • Full Bathrooms: 2
  • Half Bathrooms: 1
  • Below Grade Sq Ft: 448.0

Exterior Features

  • Driveway: Paved
  • Exterior Features: Deck, Patio, Porch - Screened
  • Roof: Shingle - Asphalt
  • Construction Type: Wood Frame, Cedar, Clapboard
  • Foundation Details: Concrete

Garage/Parking

  • Garage Spaces: 2.0
  • Attached Garage: Yes
  • Parking Features: Parking Spaces 2, Attached

Utilities

  • Electric: 200+ Amp Service
  • Sewer: Leach Field, Private Sewer, Septic Tank
  • Heating: Natural Gas, Baseboard, Hot Water, Wood Stove
  • Cooling: Attic Fan
  • Utilities: Underground Utilities
  • Water Source: Public

Schools

  • Elementary School: Christa McAuliffe School
  • High School: Concord High School
  • Middle Or Junior School: Rundlett Middle School

Lot Info

  • Surveyed: Unknown
  • Zoning: RS
  • Lot Size Acres: 1.0
  • Lot Size Sq Ft: 43560.0

Tax Info

  • Tax Year: 2014
  • Tax Annual Amount: 8748.0

Ownership History

We collect this data history from publicly available records. To have your information removed, we recommend requesting removal directly through your county’s website.

Date Name Owned For Owner Type

Purchase Details

Listed on
Feb 4, 2015
Closed on
May 26, 2015
Sold by
Bought by
Seller's Agent
Pamela Kenison
BHG Masiello Concord
Buyer's Agent
April Dunn
April Dunn & Associates LLC
List Price
$389,000
Sold Price
$384,000
Premium/Discount to List
-$5,000
-1.29%
Current Estimated Value
$808,972

Home Financials for this Owner

Home Financials are based on the most recent Mortgage that was taken out on this home.
Estimated Appreciation
$424,972
Avg. Annual Appreciation
6.89%
Original Mortgage
$364,800
Interest Rate
0.0366%
Mortgage Type
New Conventional
Source: Public Records
Create a Home Valuation Report for This Property
The Home Valuation Report is an in-depth analysis detailing your home's value as well as a comparison with similar homes in the area

Home Values in the Area

Source: Public Records

Average Home Value in this Area


Source: Public Records

Purchase History

We collect this data history from publicly available records. To have your information removed, we recommend requesting removal directly through your county’s website.

Date Buyer Sale Price Title Company
$384,000 --
Source: Public Records

Mortgage History

We collect this data history from publicly available records. To have your information removed, we recommend requesting removal directly through your county’s website.

Date Status Borrower Loan Amount
Open $195,239
Open $339,700
Closed $364,800
Previous Owner $32,500
Source: Public Records

Property History

We collect this data history from publicly available records. To have your information removed, we recommend requesting removal directly through your county’s website.

Date Event Price List to Sale Price per Sq Ft
05/22/2015 05/22/15 Sold $384,000 -1.3% $117 / Sq Ft
03/23/2015 03/23/15 Pending -- -- --
02/04/2015 02/04/15 For Sale $389,000 -- $118 / Sq Ft
Source: PrimeMLS

Tax History

We collect this data history from publicly available records. To have your information removed, we recommend requesting removal directly through your county’s website.

Year Tax Paid Tax Assessment Tax Assessment Total Assessment is a certain percentage of the fair market value that is determined by local assessors to be the total taxable value of land and additions on the property. Land Improvement
2025 $12,541 $430,800 $135,500 $295,300
2024 $11,932 $430,900 $135,500 $295,400
2023 $11,574 $430,900 $135,500 $295,400
2022 $11,156 $430,900 $135,500 $295,400
2021 $10,689 $425,500 $135,500 $290,000
2020 $10,404 $388,800 $112,900 $275,900
2019 $10,662 $383,800 $120,700 $263,100
2018 $10,580 $375,300 $121,100 $254,200
2017 $10,373 $367,300 $121,100 $246,200
2016 $9,964 $360,100 $121,100 $239,000
2015 $9,763 $358,200 $105,400 $252,800
2014 $8,729 $358,200 $105,400 $252,800
2013 -- $314,000 $105,400 $208,600
2012 -- $315,200 $110,600 $204,600
Source: Public Records

Agents Affiliated with this Home

  • Section Image
  • Section Image
See All Agents

Map

Source: PrimeMLS

MLS Number: 4401867

PrimeMLS

APN: CNCD-000096-000002-000023

Your Personal Tour Guide

Ask me questions while you tour the home.