NOT LISTED FOR SALE

Estimated Value: $270,421

3 Beds
2 Baths
1,152 Sq Ft
$235/Sq Ft Est. Value

Sale Details

Date Sold: October 8, 2021

Last sale price $225,000 $195 Per Sq Ft

Est. 20% increase in value since last sale

Current estimated payment $1,707 / mo

126 Days on Market

Highlights

  • Water Views
  • Deck
  • Attic
  • RV Access or Parking
  • Wood Flooring
  • Hiking Trails

About This Home

As of October 2021

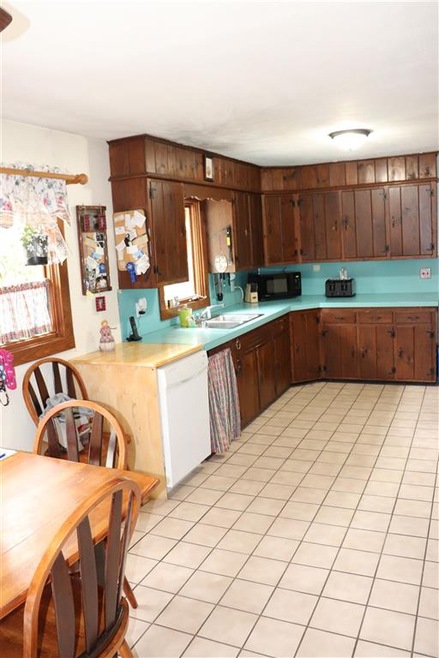
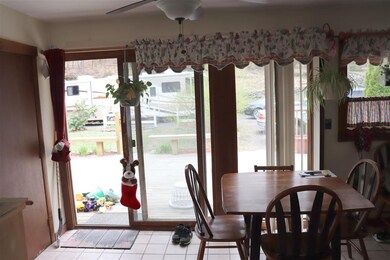
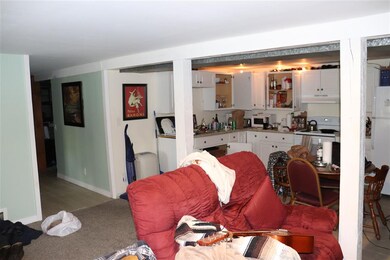
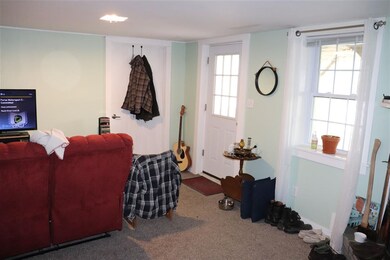
Sweet! Sitting pretty on it's own little plateau, this surprising home is surrounded by owner built stone walls bordering the walks and flower beds. Add to that a huge deck, workshop and walk in shed and you may not go inside all summer! There is plenty of living inside as well with a huge living room that spills out onto an enclosed porch that is just a tiny bit away from becoming even more living space. Such a bonus in the lower level with a 2nd kitchen, open concept family room with a fireplace and another bedroom and bath. Just right for the return to home generation, or in-laws who need some care. There are several projects the seller is working away on, but this could be your perfect home.

Last Agent to Sell the Property

Christine Lewis

Brattleboro Area Realty License #081.0003591 Listed on: 04/22/2021

Last Buyer's Agent

Julie Buffum

Buffum Realty License #081.0070091

Create a Home Valuation Report for This Property
The Home Valuation Report is an in-depth analysis detailing your home's value as well as a comparison with similar homes in the area

Home Details

Home Type

  • Single Family

Est. Annual Taxes

  • $5,204

Year Built

  • Built in 1960

Lot Details

  • 25,265 Sq Ft Lot
  • Landscaped
  • Level Lot
  • Open Lot
  • Garden
  • Property is zoned R14

Parking

  • 1 Car Direct Access Garage
  • Parking Storage or Cabinetry
  • Driveway
  • Unpaved Parking
  • Off-Street Parking
  • RV Access or Parking

Property Views

  • Water Views
  • Countryside Views

Home Design

  • Block Foundation
  • Wood Frame Construction
  • Clap Board Siding
  • Cedar

Interior Spaces

  • 1-Story Property
  • Woodwork
  • Ceiling Fan
  • Wood Burning Fireplace
  • Natural Light
  • Double Pane Windows
  • Low Emissivity Windows
  • Blinds
  • Window Screens
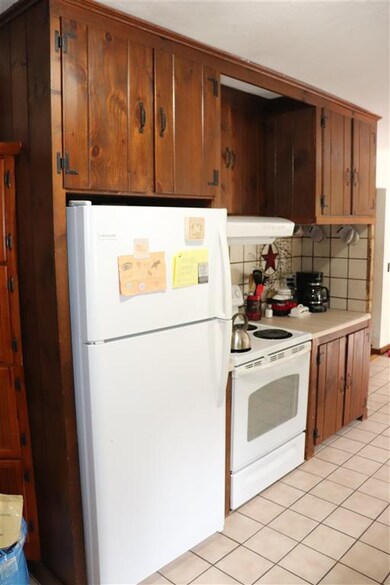
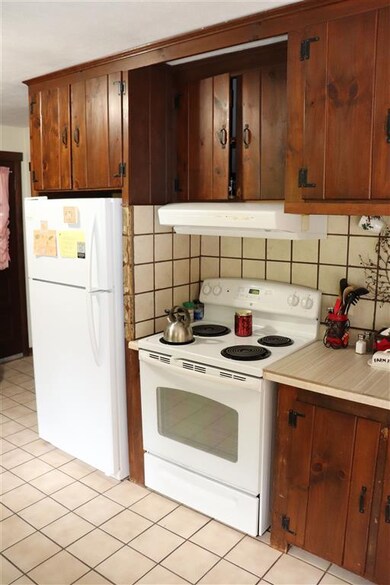
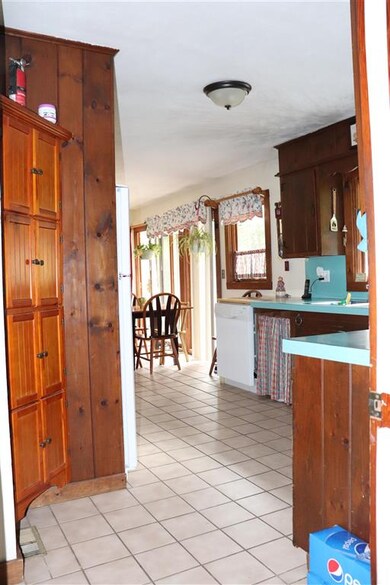
  • Combination Kitchen and Dining Room
  • Attic

Kitchen

  • Electric Range
  • Dishwasher
  • Disposal

Flooring

  • Wood
  • Carpet
  • Laminate
  • Tile

Bedrooms and Bathrooms

  • 3 Bedrooms
  • In-Law or Guest Suite
  • Bathtub
  • Walk-in Shower

Laundry

  • Dryer
  • Washer

Finished Basement

  • Heated Basement
  • Walk-Out Basement
  • Basement Fills Entire Space Under The House
  • Connecting Stairway
  • Interior Basement Entry
  • Apartment Living Space in Basement
  • Basement Storage
  • Natural lighting in basement

Home Security

  • Carbon Monoxide Detectors
  • Fire and Smoke Detector

Accessible Home Design

  • Visitor Bathroom
  • Grab Bar In Bathroom
  • Accessible Common Area
  • Handicap Modified
  • No Interior Steps
  • Hard or Low Nap Flooring

Outdoor Features

  • Deck
  • Enclosed Patio or Porch
  • Shed
  • Outbuilding

Utilities

  • Heating System Uses Oil
  • Electric Water Heater
  • High Speed Internet
  • Phone Available
  • Cable TV Available

Community Details

  • Hiking Trails

Home Details

Home Type

Single Family

Est. Annual Taxes

$5,204

Year Built

Built in 1960

Lot Details

0.58 Acres

Parking

1

Listing Details

  • Status Detail: Closed
  • Style: Ranch, Walkout Lower Level
  • Directions: RT 5 North of Bellows Falls, left onto Pond Rd, 2nd house past turn to Bradley Way on left.
  • Footprint: 24x48
  • Construction: Existing
  • Total Stories: 1
  • Price Per Sq Ft: 195.31
  • Property Class: Residential
  • Property Type: Single Family
  • Year Built: 1960
  • List Agent: 23685
  • L O1 Homesnapcom: Yes
  • Special Features: None
  • Property Sub Type: Detached
  • Stories: 1

Interior Features

  • Appliances: Dishwasher, Disposal, Dryer, Range - Electric, Refrigerator, Washer
  • Equipment: CO Detector, Smoke Detector
  • Features Accessibility: 1st Floor Bedroom, 1st Floor Hrd Surfce Flr, Access Common Use Areas, Access Restrooms, Bathroom w/Step-in Shower, Bathroom w/Tub, Grab Bars in Bathroom, Handicap Modified, Hard Surface Flooring, No Stairs, One-Level Home
  • Features Interior: Attic, Blinds, Ceiling Fan, Dining Area, Fireplace - Wood, Fireplaces - 1, In-Law Suite, Kitchen/Dining, Laundry Hook-ups, Natural Light, Natural Woodwork
  • Total Bedrooms: 3
  • Flooring: Carpet, Laminate, Tile, Wood
  • Total Bathrooms: 2
  • Three Quarter Bathrooms: 1
  • Full Bathrooms: 1
  • Basement: Yes
  • Basement Access Type: Interior
  • Basement Description: Apartments, Bulkhead, Climate Controlled, Concrete Floor, Daylight, Finished, Full, Insulated, Stairs - Interior, Storage Space, Unfinished, Walkout
  • Level 1: Level 1: Bedroom, Level 1: Bath - Full, Level 1: Kitchen/Dining, Level 1: Living Room
  • Basement Level Rooms: Level B: Bath - 3/4, Level B: Kitchen, Level B: Living/Dining, Level B: Utility Room
  • Room 1: Kitchen/Dining, 10x24, On Level: 1
  • Room 2: Living Room, 13x20, On Level: 1
  • Room 3: Bedroom, 10x16, On Level: 1
  • Room 4: Bedroom, 15x13, On Level: 1
  • Room 5: 1, 11x12
  • Room 6: Kitchen, 10x12, On Level: Basement
  • Room 7: Living/Dining, 12x20, On Level: Basement
  • Room 8: Utility Room, 10x10, On Level: Basement
  • Room 9: Bath - Full, 05x09, On Level: 1
  • Room 10: Basement, 05x09
  • Sq Ft - Apx Finished AG: 1152
  • Sq Ft - Apx Finished BG: 888
  • Sq Ft - Apx Total: 2304
  • Sq Ft - Apx Total Finished: 2040
  • Sq Ft - Apx Unfinished BG: 264

Exterior Features

  • Construction: Wood Frame
  • Exterior: Cedar, Clapboard
  • Foundation: Block
  • Road Frontage: Yes
  • Roads: Paved, Public
  • Roof: Standing Seam
  • Features Exterior: Deck, Garden Space, Natural Shade, Outbuilding, Porch - Enclosed, Shed, Storage, Window Screens, Windows - Double Pane, Windows - Low E

Garage/Parking

  • Garage Capacity: 1
  • Parking: Driveway, Garage, Off Street, On-Site, RV Accessible, Unpaved
  • Garage Type: Attached
  • Garage: Yes
  • Garage Description: Direct Entry, Storage Above

Utilities

  • Cable Company: Comcast
  • Electric: Circuit Breaker(s)
  • Fuel Company: Bart
  • Sewer: Public
  • Water: Public
  • Water Heater: Electric, Free Standing, Owned
  • Heating Fuel: Oil
  • Heating: Hot Air
  • Electric Company: GMP
  • Phone Company: Comcast
  • Utilities: Cable - Available, High Speed Intrnt -Avail, Internet - Cable, Telephone Available

Fee Information

  • Tax Class: Homestead

Lot Info

  • Lot Sq Ft: 25265
  • Lot Acres: 0.58
  • Lot Description: Country Setting, Landscaped, Level, Open, Rolling, Sloping, Walking Trails, Water View
  • Surveyed: Unknown
  • Zoning: R14
  • Deed Book: 345
  • Deed Page: 173
  • Deed Recorded Type: Warranty

Tax Info

  • Tax Gross Amount: 5204
  • Tax Year: 2020

Ownership History

We collect this data history from publicly available records. To have your information removed, we recommend requesting removal directly through your county’s website.

Date Name Owned For Owner Type

Purchase Details

Closed on
Sep 12, 2022
Sold by
Bought by
Current Estimated Value
$270,421

Purchase Details

Listed on
Apr 22, 2021
Closed on
Oct 8, 2021
Sold by
Bought by
Seller's Agent
Christine Lewis
Brattleboro Area Realty
Buyer's Agent
Julie Buffum
Buffum Realty
List Price
$225,000
Sold Price
$225,000

Home Financials for this Owner

Home Financials are based on the most recent Mortgage that was taken out on this home.
Avg. Annual Appreciation
3.85%

Purchase Details

Closed on
Apr 23, 2014
Sold by
Bought by

Purchase Details

Listed on
Jun 10, 2013
Closed on
Aug 30, 2013
Sold by
Bought by
Seller's Agent
Susan Colby
Susan J. Colby Real Estate
Buyer's Agent
Susan Colby
Susan J. Colby Real Estate
List Price
$115,000
Sold Price
$100,000
Premium/Discount to List
-$15,000
-13.04%

Home Financials for this Owner

Home Financials are based on the most recent Mortgage that was taken out on this home.
Avg. Annual Appreciation
7.97%
Source: Public Records

Purchase History

We collect this data history from publicly available records. To have your information removed, we recommend requesting removal directly through your county’s website.

Date Buyer Sale Price Title Company
-- --
$225,000 --
-- --
$100,000 --
Source: Public Records

Property History

We collect this data history from publicly available records. To have your information removed, we recommend requesting removal directly through your county’s website.

Date Event Price List to Sale Price per Sq Ft Prior Sale
10/08/2021 10/08/21 Sold $225,000 0.0% $195 / Sq Ft
08/26/2021 08/26/21 Pending -- -- --
06/28/2021 06/28/21 For Sale $225,000 0.0% $195 / Sq Ft
06/18/2021 06/18/21 Pending -- -- --
04/22/2021 04/22/21 For Sale $225,000 +125.0% $195 / Sq Ft
08/30/2013 08/30/13 Sold $100,000 -13.0% $89 / Sq Ft View Prior Sale
07/16/2013 07/16/13 Pending -- -- --
06/10/2013 06/10/13 For Sale $115,000 -- $102 / Sq Ft
Source: PrimeMLS

Tax History

We collect this data history from publicly available records. To have your information removed, we recommend requesting removal directly through your county’s website.

Year Tax Paid Tax Assessment Tax Assessment Total Assessment is a certain percentage of the fair market value that is determined by local assessors to be the total taxable value of land and additions on the property. Land Improvement
2025 $2,678 $255,400 $45,200 $210,200
2024 $4,975 $148,500 $29,700 $118,800
2023 $4,975 $148,500 $29,700 $118,800
2022 $3,869 $148,500 $29,700 $118,800
2021 $4,122 $148,500 $29,700 $118,800
2020 $4,387 $148,500 $29,700 $118,800
2019 $4,064 $148,500 $29,700 $118,800
2018 $4,106 $148,500 $29,700 $118,800
2017 $4,177 $148,500 $29,700 $118,800
2016 $4,177 $163,000 $76,000 $87,000
2015 -- $1,630 $0 $0
2014 -- $1,630 $0 $0
2013 -- $1,630 $0 $0
Source: Public Records

Agents Affiliated with this Home

  • Section Image
  • Section Image
  • Section Image
See All Agents

Map

Source: PrimeMLS

MLS Number: 4857088

PrimeMLS

APN: 528-166-10572

Your Personal Tour Guide

Ask me questions while you tour the home.