
Karen Kirby
HB Real Estate, LLC
(860) 831-3977
94 Total Sales
13 in Fairview
$180K - $402K Price Range
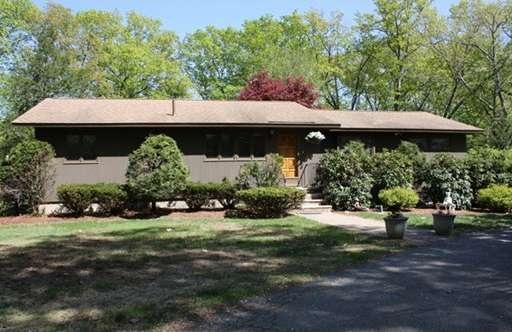
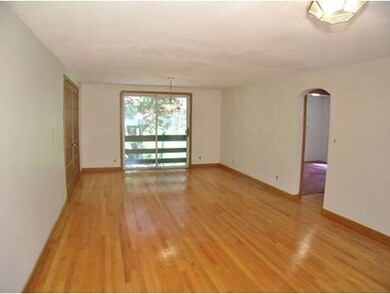
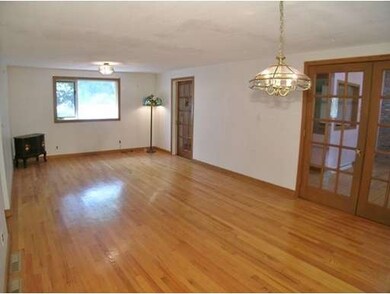
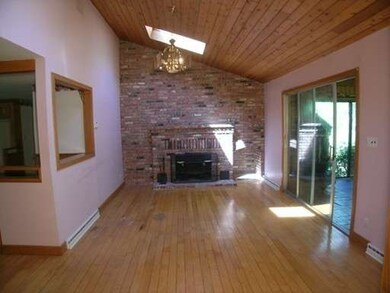
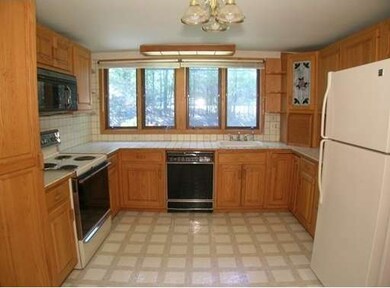
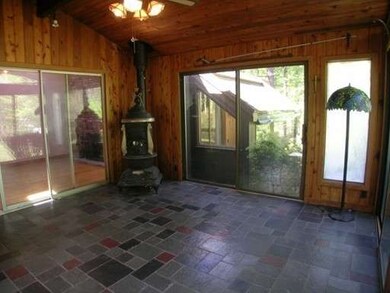
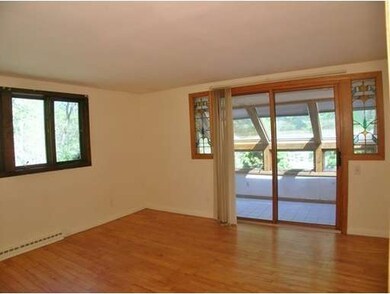
This SF home, on .4 acres, is being sold along with an additional 10.8 acres listed in MLS #71833843. Please reference that listing for important additional information and possibilities. The additional land, as well as the home, are zoned RA . The home is being sold "as is" with no representations made by the owner (estate sale). Based on a just completed "Concept Plan" and how the properties are acquired, the house and land could provide a minimum of 3 buildable lots and, possibly as many as 5. The land and home can be sold as a package but owner is willing to sell the home first with no attachment to the land. We have a "conditional pass" for Title 5 on the existing home with minor repairs to a distribution box the sellers will address. Please contact listing Agent with questions or to request a copy of the concept plan on the land that is also for sale. On the single family home, owner will review any reasonable offer from a qualified buyer...
Last Agent to Sell the Property
Barrett Sotheby's International Realty Listed on: 05/18/2015
Home Type
Single Family
Year Built
1958
Lot Details
0.4 Acres
Karen Kirby
HB Real Estate, LLC
(860) 831-3977
94 Total Sales
13 in Fairview
$180K - $402K Price Range
Karol Makusiewicz
Signature Realty
(413) 314-2949
64 Total Sales
1 in Fairview
$222,500 Price
Mela Dieujuste
IVerty Realty, LLC
(413) 241-7854
87 Total Sales
1 in Fairview
$399,900 Price
Cynthia Gonzalez
Executive Real Estate, Inc.
(413) 288-5131
96 Total Sales
2 in Fairview
$330K - $350K Price Range
Ray Hoess-Brooks
HB Real Estate, LLC
(860) 356-3690
137 Total Sales
10 in Fairview
$170K - $405K Price Range
Juan Cruzado
Media Realty Group Inc.
(413) 278-6763
81 Total Sales
2 in Fairview
$175K - $240K Price Range
Seller's Agent in 2015
St. Martin Team
Barrett Sotheby's International Realty
(508) 344-6665
178 Total Sales
Buyer's Agent in 2015
Jessica Sherman-Anderson
RE/MAX
(978) 808-8282
11 Total Sales
Source: MLS Property Information Network (MLS PIN)
MLS Number: 71839088
Disclaimer: Certain information contained herein is derived from information provided by parties other than Homes.com. All information provided is deemed reliable, but is not guaranteed to be accurate and should be independently verified.
The property listing data and information, or the Images, set forth herein were provided to MLS Property Information Network, Inc. from third party sources, including sellers, lessors and public records, and were compiled by MLS Property Information Network, Inc. The property listing data and information, and the Images, are for the personal, non-commercial use of consumers having a good faith interest in purchasing or leasing listed properties of the type displayed to them and may not be used for any purpose other than to identify prospective properties which such consumers may have a good faith interest in purchasing or leasing. MLS Property Information Network, Inc. and its subscribers disclaim any and all representations and warranties as to the accuracy of the property listing data and information, or as to the accuracy of any of the Images, set forth herein.
Ask me questions while you tour the home.