
The Baker Team .
Keller Williams Realty
(781) 661-5797
94 Total Sales
1 in Medfield
$881,500 Price
Estimated Value: $1,841,068
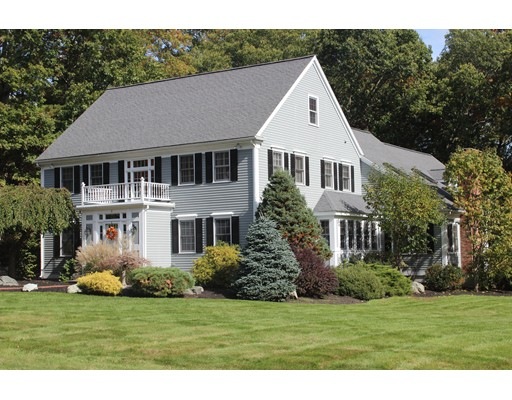
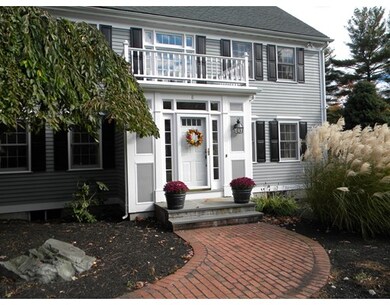
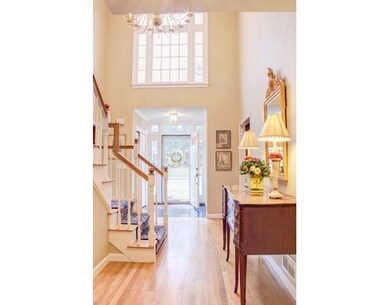
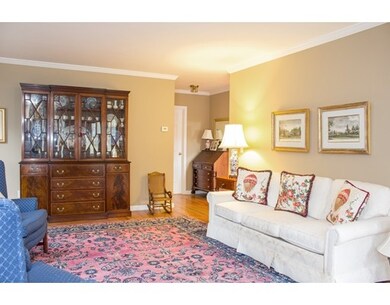
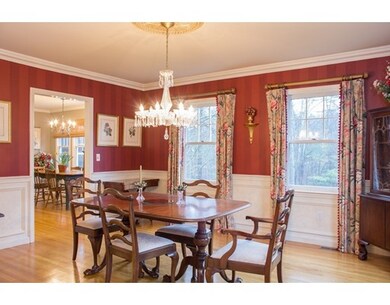
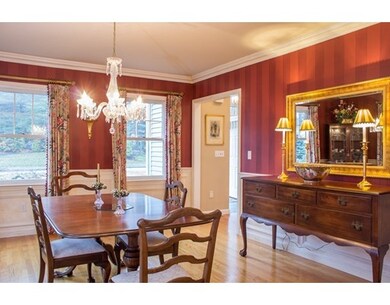
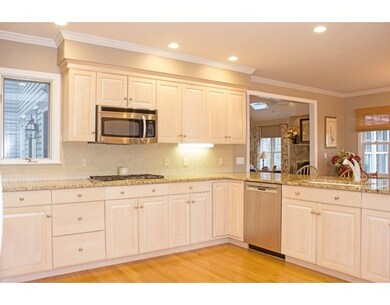
Holiday break this home will be back on in the spring. Beautiful Overfield Estates home! Cul de sac with direct entry into Rocky Woods trails. Cathedraled family room with a soaring stone fireplace. Open kitchen with bright and sunny eating area, granite counters with an island eating area. Spacious dining and living rooms for entertaining. Hardwood floors throughout the first floor. Private office tucked away from the activity. Two staircases lead to the second floor with five bedrooms. The master suite has walk-in closets, seating area and large master bath. Four additional bedrooms and laundry room complete the second floor. Walk up attic for easy storage. The lower level has a game room and separate TV room with built-in desks. There is plenty of storage space in the lower level. The three car garage is accessed through the mud room. Great driveway basketball hoop and a side yard you can host the neighborhood games!
Last Agent to Sell the Property
Berkshire Hathaway Home Services Commonwealth Real Estate Listed on: 09/17/2017
Last Buyer's Agent
Katherine Rielly
The Realty Concierge
The Baker Team .
Keller Williams Realty
(781) 661-5797
94 Total Sales
1 in Medfield
$881,500 Price
Jeffrey Germagian
ERA Key Realty Services-Bay State Group
(774) 292-5545
85 Total Sales
1 in Medfield
$858,000 Price
Heidy Gisler
Keller Williams Realty Success
(781) 782-2883
58 Total Sales
1 in Medfield
$959,900 Price
Linda Wigren
Conway - Walpole
(774) 806-8264
86 Total Sales
2 in Medfield
$710K - $1.2M Price Range
Kathleen Fisher
Fisher And Associates
(351) 300-4294
71 Total Sales
1 in Medfield
$999,999 Price
Daniele Parravano
RE/MAX Distinct Advantage
(781) 773-2173
19 Total Sales
4 in Medfield
$610K - $1.3M Price Range
We collect this data history from publicly available records. To have your information removed, we recommend requesting removal directly through your county’s website.
| Date | Event | Price | List to Sale | Price per Sq Ft |
|---|---|---|---|---|
| 01/29/2018 01/29/18 | Sold | $1,150,000 | -1.6% | $286 / Sq Ft |
| 12/28/2017 12/28/17 | Pending | -- | -- | -- |
| 12/06/2017 12/06/17 | Price Changed | $1,169,000 | -0.5% | $290 / Sq Ft |
| 10/30/2017 10/30/17 | Price Changed | $1,175,000 | -2.0% | $292 / Sq Ft |
| 09/17/2017 09/17/17 | For Sale | $1,199,000 | -- | $298 / Sq Ft |
We collect this data history from publicly available records. To have your information removed, we recommend requesting removal directly through your county’s website.
| Year | Tax Paid | Tax Assessment Tax Assessment Total Assessment is a certain percentage of the fair market value that is determined by local assessors to be the total taxable value of land and additions on the property. | Land | Improvement |
|---|---|---|---|---|
| 2025 | $22,298 | $1,615,800 | $596,900 | $1,018,900 |
| 2024 | $22,061 | $1,506,900 | $521,700 | $985,200 |
| 2023 | $21,644 | $1,402,700 | $501,700 | $901,000 |
| 2022 | $21,305 | $1,223,000 | $481,700 | $741,300 |
| 2021 | $20,507 | $1,154,700 | $481,700 | $673,000 |
| 2020 | $20,187 | $1,132,200 | $479,700 | $652,500 |
| 2019 | $19,734 | $1,104,300 | $449,700 | $654,600 |
| 2018 | $18,145 | $1,065,500 | $449,700 | $615,800 |
| 2017 | $17,929 | $1,061,500 | $445,700 | $615,800 |
| 2016 | $17,644 | $1,053,400 | $445,700 | $607,700 |
| 2015 | $15,533 | $968,400 | $442,400 | $526,000 |
| 2014 | $15,191 | $942,400 | $416,400 | $526,000 |
Seller's Agent in 2018
Mary Ellen Hoey
Berkshire Hathaway Home Services Commonwealth Real Estate
(508) 254-8746
43 Total Sales
KR
Buyer's Agent in 2018
Katherine Rielly
The Realty Concierge
Source: MLS Property Information Network (MLS PIN)
MLS Number: 72230084
APN: MEDF-000075-000000-000006
Disclaimer: Certain information contained herein is derived from information provided by parties other than Homes.com. All information provided is deemed reliable, but is not guaranteed to be accurate and should be independently verified.
The property listing data and information, or the Images, set forth herein were provided to MLS Property Information Network, Inc. from third party sources, including sellers, lessors and public records, and were compiled by MLS Property Information Network, Inc. The property listing data and information, and the Images, are for the personal, non-commercial use of consumers having a good faith interest in purchasing or leasing listed properties of the type displayed to them and may not be used for any purpose other than to identify prospective properties which such consumers may have a good faith interest in purchasing or leasing. MLS Property Information Network, Inc. and its subscribers disclaim any and all representations and warranties as to the accuracy of the property listing data and information, or as to the accuracy of any of the Images, set forth herein.
Ask me questions while you tour the home.