
Mary Ann Shepard
Monadnock Region Real Estate Group, LLC
(833) 689-0026
63 Total Sales
1 in Auburn
$421,900 Price

Estimated Value: $846,118
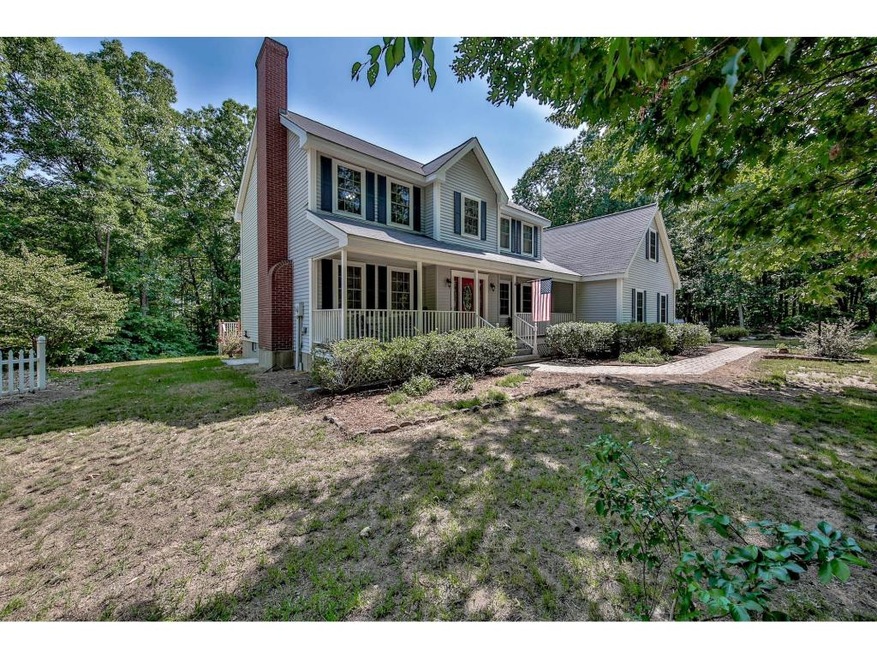
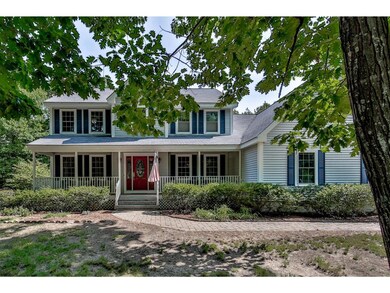
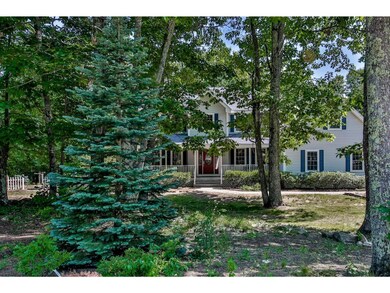
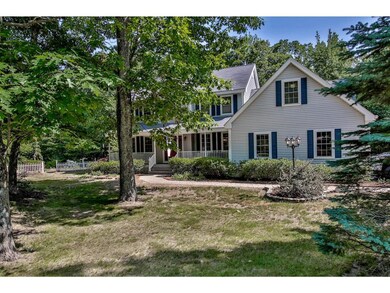
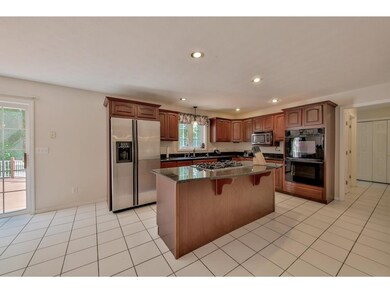
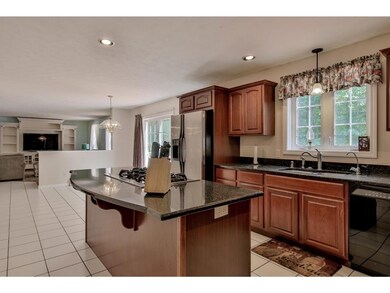
BACK ON MARKET!!! MAGNIFICENT 4-BEDROOM 3-BATH OPEN CONCEPT COLONIAL ON 2.3 WOODED ACRES ON CUL DE SAC IN EXECUTIVE NEIGHBORHOOD w/only 6 other homes in lovely area of Auburn. Welcoming 2-story foyer, hardwood & ceramic tile floors on main level, 1st floor laundry, wood fireplace with insert that heats 2/3 of house. Cherry kitchen w/granite, stainless steel & black appliances, double oven and island w/gas cooktop. Master suite has wood stove, bath with separate shower and jetted tub, walk in closet and a 21' X 10' bonus room with so many possibilities! Huge walkout basement, 3-level 934 sq. ft. deck with a gas hookup for grill--no more refilling 20 lb. cylinders! Nice Farmer's porch, AND...a detached 14X24 man cave with electric and internet! Mature landscaping with bing cherry & black tartarian cherry, pear, peach, pawpaw (banana), plum & apple trees. Surrounding trees give you plenty of privacy from all angles. Property is 3 min from Lake Massabesic (Rt. 121), 45 mi to Boston and 30 mi to the beach.
Last Agent to Sell the Property
Coldwell Banker Realty Bedford NH License #056580 Listed on: 06/25/2016
We collect this data history from publicly available records. To have your information removed, we recommend requesting removal directly through your county’s website.
Mary Ann Shepard
Monadnock Region Real Estate Group, LLC
(833) 689-0026
63 Total Sales
1 in Auburn
$421,900 Price
Angeline Gorham
BHHS Verani Realty Hampstead
(603) 945-1184
136 Total Sales
2 in Auburn
$525K - $575K Price Range
Lynda Wilkes
RE/MAX Innovative Properties
(351) 208-2569
71 Total Sales
1 in Auburn
$450,000 Price
Travis Billingham
Portside Real Estate Group
(603) 570-9579
54 Total Sales
1 in Auburn
$1,239,900 Price
Matthew Brownrigg
Lamacchia Realty, Inc.
(833) 774-1983
58 Total Sales
2 in Auburn
$485K - $850K Price Range
Karen Lumnah
The Merrill Bartlett Group
(351) 529-8991
83 Total Sales
1 in Auburn
$1,010,000 Price
We collect this data history from publicly available records. To have your information removed, we recommend requesting removal directly through your county’s website.
| Date | Buyer | Sale Price | Title Company |
|---|---|---|---|
| $435,000 | -- |
We collect this data history from publicly available records. To have your information removed, we recommend requesting removal directly through your county’s website.
| Date | Status | Borrower | Loan Amount |
|---|---|---|---|
| Previous Owner | $215,000 |
We collect this data history from publicly available records. To have your information removed, we recommend requesting removal directly through your county’s website.
| Date | Event | Price | List to Sale | Price per Sq Ft |
|---|---|---|---|---|
| 02/28/2017 02/28/17 | Sold | $435,000 | -6.5% | $144 / Sq Ft |
| 01/13/2017 01/13/17 | Pending | -- | -- | -- |
| 06/25/2016 06/25/16 | For Sale | $465,000 | 0.0% | $154 / Sq Ft |
| 06/23/2014 06/23/14 | Rented | $2,450 | 0.0% | -- |
| 06/23/2014 06/23/14 | For Rent | $2,450 | -- | -- |
We collect this data history from publicly available records. To have your information removed, we recommend requesting removal directly through your county’s website.
| Year | Tax Paid | Tax Assessment Tax Assessment Total Assessment is a certain percentage of the fair market value that is determined by local assessors to be the total taxable value of land and additions on the property. | Land | Improvement |
|---|---|---|---|---|
| 2025 | $10,056 | $724,500 | $229,400 | $495,100 |
| 2024 | $9,759 | $724,500 | $229,400 | $495,100 |
| 2023 | $9,136 | $724,500 | $229,400 | $495,100 |
| 2022 | $8,316 | $465,900 | $178,600 | $287,300 |
| 2021 | $8,451 | $465,900 | $178,600 | $287,300 |
| 2020 | $8,610 | $465,900 | $178,600 | $287,300 |
| 2019 | $8,717 | $463,400 | $178,600 | $284,800 |
| 2018 | $7,906 | $463,400 | $178,600 | $284,800 |
| 2017 | $8,261 | $390,600 | $179,000 | $211,600 |
| 2016 | $7,910 | $390,600 | $179,000 | $211,600 |
| 2015 | $8,089 | $390,600 | $179,000 | $211,600 |
| 2014 | $8,324 | $390,600 | $179,000 | $211,600 |
| 2013 | $7,652 | $390,600 | $179,000 | $211,600 |
J
Seller's Agent in 2017
Joanne Gonzales
Coldwell Banker Realty Bedford NH
(603) 264-2174
23 Total Sales
Buyer's Agent in 2017
Judy Gagne
Keller Williams Realty-Metropolitan
(603) 540-5228
118 Total Sales
A
Seller's Agent in 2014
Alan Rice
Keller Williams Realty-Metropolitan
(603) 232-8280
20 Total Sales
S
Buyer's Agent in 2014
Sherie Wells
Keller Williams Realty-Metropolitan
Source: PrimeMLS
MLS Number: 4500326
APN: AUBR-000008-000043-000002
Disclaimer: Certain information contained herein is derived from information provided by parties other than Homes.com. All information provided is deemed reliable, but is not guaranteed to be accurate and should be independently verified.
Copyright 2026 PrimeMLS, Inc. All rights reserved. This information is deemed reliable, but not guaranteed. The data relating to real estate displayed on this display comes in part from the IDX Program of PrimeMLS. The information being provided is for consumers’ personal, non-commercial use and may not be used for any purpose other than to identify prospective properties consumers may be interested in purchasing.
Ask me questions while you tour the home.