
Stephanie Harget
Real of Ohio
(740) 313-8509
96 Total Sales
1 in Athens
$84,500 Price
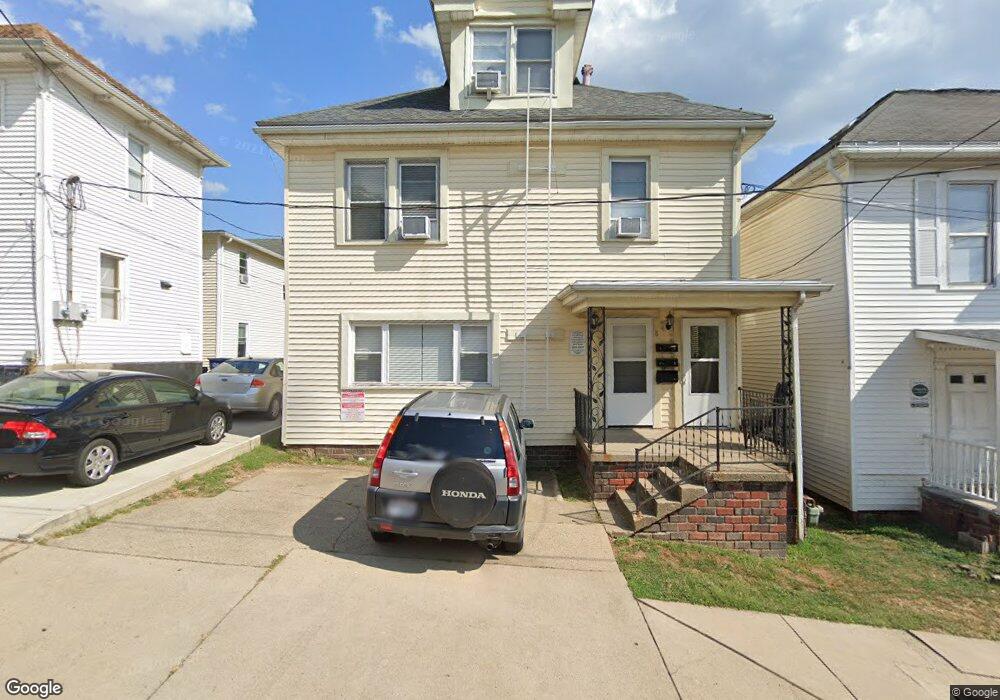
Estimated Value: $245,000 - $291,000
This home is located at 8 S High St, Athens, OH 45701 and is currently estimated at $271,000, approximately $114 per square foot. 8 S High St is a home located in Athens County with nearby schools including West Elementary School, Athens Middle School, and Athens High School.
We collect this data history from publicly available records. To have your information removed, we recommend requesting removal directly through your county’s website.
Stephanie Harget
Real of Ohio
(740) 313-8509
96 Total Sales
1 in Athens
$84,500 Price
Bryan Johnson
Rock House Realty LLC
(740) 265-2918
21 Total Sales
1 in Athens
$265,000 Price
Catherine Kaufman
Century 21 Excellence Realty
(380) 333-4917
77 Total Sales
2 in Athens
$101K - $111K Price Range
Loree Rupe
e-Merge Real Estate
(380) 333-6684
136 Total Sales
2 in Athens
$106K - $128K Price Range
Sherry Orlando
RE/MAX ONE
(740) 640-6425
70 Total Sales
3 in Athens
$101K - $234K Price Range
Christopher Heilman
The Local Brokerage
(740) 640-6673
124 Total Sales
1 in Athens
$246,500 Price
We collect this data history from publicly available records. To have your information removed, we recommend requesting removal directly through your county’s website.
| Date | Buyer | Sale Price | Title Company |
|---|---|---|---|
| $2,066,000 | Attorney | ||
| Eslocker Thomas E | -- | -- |
We collect this data history from publicly available records. To have your information removed, we recommend requesting removal directly through your county’s website.
| Date | Status | Borrower | Loan Amount |
|---|---|---|---|
| Closed | $855,524 | ||
| Closed | Wharton John A | $1,850,000 | |
| Closed | Wharton John A | $2,353,476 | |
| Previous Owner | Eslocker Thomas E | $520,000 |
We collect this data history from publicly available records. To have your information removed, we recommend requesting removal directly through your county’s website.
| Year | Tax Paid | Tax Assessment Tax Assessment Total Assessment is a certain percentage of the fair market value that is determined by local assessors to be the total taxable value of land and additions on the property. | Land | Improvement |
|---|---|---|---|---|
| 2025 | $7,130 | $75,860 | $4,200 | $71,660 |
| 2024 | $4,104 | $75,860 | $4,200 | $71,660 |
| 2023 | $2,244 | $75,860 | $4,200 | $71,660 |
| 2022 | $3,184 | $60,180 | $4,200 | $55,980 |
| 2021 | $3,198 | $60,180 | $4,200 | $55,980 |
| 2020 | $3,031 | $60,180 | $4,200 | $55,980 |
| 2019 | $3,031 | $58,000 | $3,770 | $54,230 |
| 2018 | $2,993 | $58,000 | $3,770 | $54,230 |
| 2017 | $5,165 | $58,000 | $3,770 | $54,230 |
| 2016 | $2,567 | $51,430 | $3,590 | $47,840 |
| 2015 | $4,697 | $51,430 | $3,590 | $47,840 |
| 2014 | $4,697 | $51,430 | $3,590 | $47,840 |
| 2013 | $4,462 | $50,210 | $3,590 | $46,620 |
Ask me questions while you tour the home.