
Lori Gardenhour
The KW Collective
(814) 747-6430
195 Total Sales
1 in Boonsboro
$412,000 Price
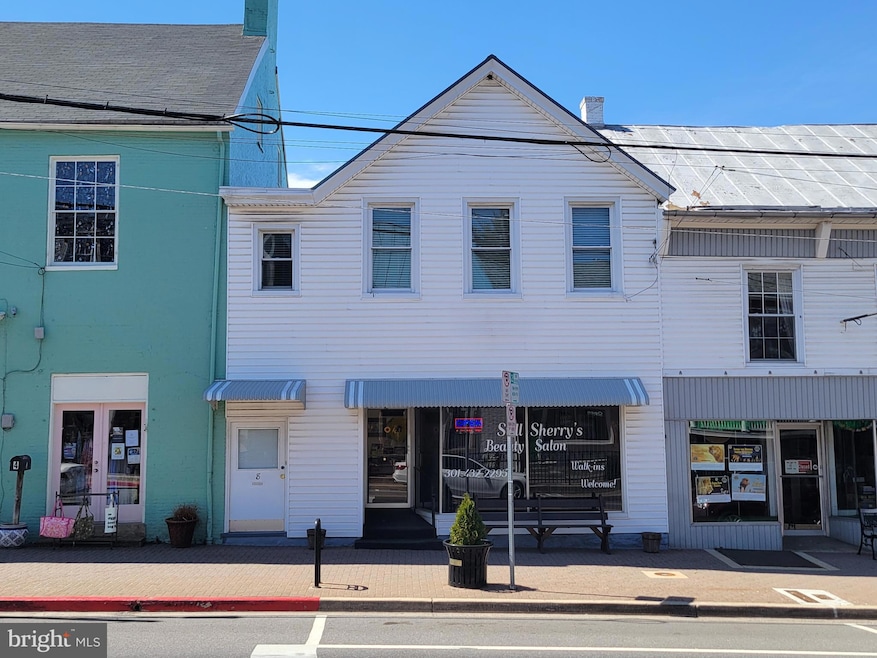


Downtown Boonsboro - Well kept 3 unit building with main level Commercial beauty salon tenant (business not for sale) and 2 residential units above including owner's apartment. Stable tenants, 3 electric meters, double pane windows, wood floors, new front roof 2023 (tin), new Trane heat pump for salon 2019, nice clean basement for storage, 3 water heaters, owner pays water/sewer/trash. Cozy owner's apartment with large bright living room, one bedroom, bathroom, eat-in kitchen, bonus room & delightful balcony & heat pump. Laundry facilities on lower level (for owner's use). Rear apartment has 2 bedrooms and long-term tenant, electric baseboard heat, & new rear staircase. Salon is the entire first floor, durable flooring, 1/2 bath and kitchenette in rear with laundry facilities and rear deck. Fenced rear yard. This is a gem...Family-owned for 50+ years and lovingly cared for.
Salon tenant there since Oct 2021, with 5 year lease through October 2026 with option to renew for additional 5 years (tenant would like to renew for additional 5 years), current rent $1,800 with annual increases of $50 per year. Upper front apt (former owner's unit) rented for $1,200. Upper back apartment rents $550 (market rent $1,200), tenant is month-to-month.
Property address is 8, 8 1/2 & 10 North Main Street, Boonsboro, MD 21713.
Love that small town charm. Great investment opportunity, call asap for your private showing.
Last Agent to Sell the Property
(240) 707-3200 shirleybay@aol.com RE/MAX Results License #RS208052L Listed on: 03/25/2025
Last Buyer's Agent
(240) 309-6000 realtorbarbaradavis@gmail.com Keller Williams Realty Centre License #635945
Lori Gardenhour
The KW Collective
(814) 747-6430
195 Total Sales
1 in Boonsboro
$412,000 Price
Bikle Metz Group
Keller Williams Realty Centre
(814) 747-5487
170 Total Sales
4 in Boonsboro
$320K - $600K Price Range
Weston Bim
Winning Edge
(667) 200-2919
183 Total Sales
1 in Boonsboro
$465,000 Price
Randy Wagner
Mackintosh, Inc.
(814) 747-6409
111 Total Sales
4 in Boonsboro
$35K - $395K Price Range
Iremia Ruth Ocsa- Mamani
Samson Properties
(301) 720-1361
53 Total Sales
1 in Boonsboro
$350,000 Price
Michael Kurtianyk
Mackintosh, Inc.
(240) 772-5225
53 Total Sales
1 in Boonsboro
$375,000 Price
We collect this data history from publicly available records. To have your information removed, we recommend requesting removal directly through your county’s website.
| Date | Event | Price | List to Sale | Price per Sq Ft |
|---|---|---|---|---|
| 10/24/2025 10/24/25 | Sold | $380,000 | -1.3% | $108 / Sq Ft |
| 09/26/2025 09/26/25 | Pending | -- | -- | -- |
| 09/17/2025 09/17/25 | Price Changed | $385,000 | -14.4% | $109 / Sq Ft |
| 03/25/2025 03/25/25 | For Sale | $450,000 | -- | $128 / Sq Ft |
Seller's Agent in 2025
Shirley Bayer
RE/MAX
(301) 573-0827
264 Total Sales
Buyer's Agent in 2025
Barbara Davis
Keller Williams Realty Centre
(301) 651-4944
33 Total Sales
Source: Bright MLS
MLS Number: MDWA2027608
Disclaimer: Certain information contained herein is derived from information provided by parties other than Homes.com. All information provided is deemed reliable, but is not guaranteed to be accurate and should be independently verified.
The data relating to real estate for sale on this website appears in part through the BRIGHT Internet Data Exchange program, a voluntary cooperative exchange of property listing data between licensed real estate brokerage firms, and is provided by BRIGHT through a licensing agreement.
Listing information is from various brokers who participate in the Bright MLS IDX program and not all listings may be visible on the site.
The property information being provided on or through the website is for the personal, non-commercial use of consumers and such information may not be used for any purpose other than to identify prospective properties consumers may be interested in purchasing.
Some properties which appear for sale on the website may no longer be available because they are for instance, under contract, sold or are no longer being offered for sale.
Property information displayed is deemed reliable but is not guaranteed.
Copyright 2026 Bright MLS, Inc.
Ask me questions while you tour the home.