
Crystal Ashman
Responds Quickly
Apex Real Estate
(855) 801-5811
87 Total Sales
2 in Windham
$415K - $601K Price Range

Estimated Value: $753,352
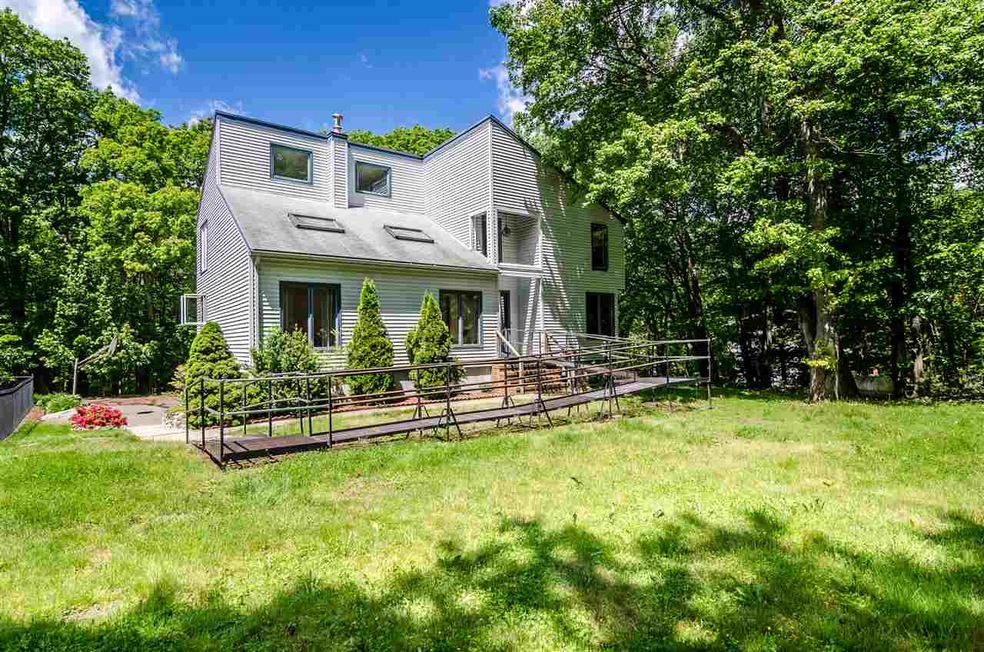
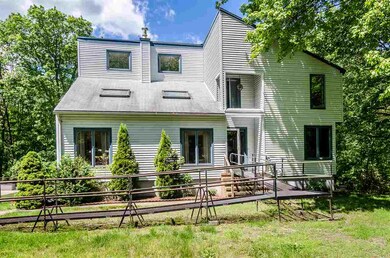
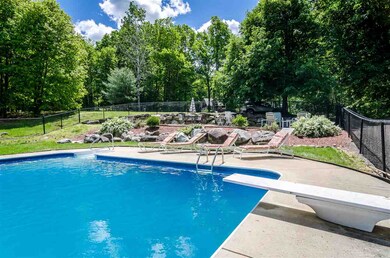
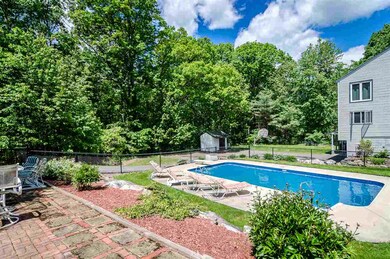
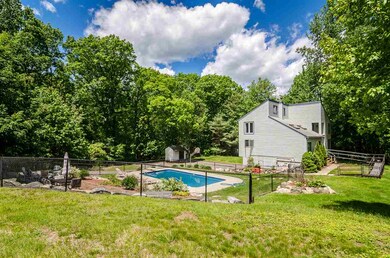
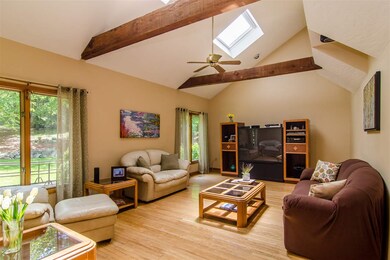
~ Welcome Home To 8 Shamrock Street ~ This classic contemporary accommodates the crowd with nearly 3000 sq.ft. of living space, surrounded by lush landscape, plenty of privacy and an in-ground pool! Nestled nicely on the corner of a dead end street, sits a home to remember! Noteworthy; 4 Bedrooms, 1st Floor Office or Bedroom, Hardwood, Vaulted Ceilings, Master with Bath, Lots of Storage & Sunlight, and a finished walk out with so many possibilities! (4th Bath roughed in basement). Updates include; Brand new carpet, Newer Furnace, Updated Bath (1st Flr.), Well Tank, Sump Pump, Appliances, Pool Liner, Heater, Fencing and Leach Field . Close to Griffin Park, Restaurants and the Highway. Come live among one of Windham's most convenient neighborhoods. Schedule your tour today!
Last Agent to Sell the Property
BHHS Verani Londonderry Brokerage Phone: 603-479-6559 License #064196 Listed on: 06/04/2017
Last Buyer's Agent
Kathy Donahue
Hope Lacasse Real Estate, LLC License #011136
We collect this data history from publicly available records. To have your information removed, we recommend requesting removal directly through your county’s website.
Crystal Ashman
Apex Real Estate
(855) 801-5811
87 Total Sales
2 in Windham
$415K - $601K Price Range
Cyndi Gadberry
RE/MAX Innovative Properties
(888) 841-8748
26 Total Sales
1 in Windham
$740,000 Price
Robyne Harrison
Legacy Properties Sotheby's Int'l Realty
(351) 888-1914
62 Total Sales
3 in Windham
$242K - $657K Price Range
Susan Ducharme
Coldwell Banker Realty Nashua
(351) 208-1032
56 Total Sales
5 in Windham
$385K - $845K Price Range
Sadie Camilo-Perdomo
Team Zingales Realty LLC
(351) 208-1301
37 Total Sales
1 in Windham
$735,000 Price
Kimberley Tufts
EXP Realty
(855) 714-1765
230 Total Sales
6 in Windham
$337K - $1.9M Price Range
We collect this data history from publicly available records. To have your information removed, we recommend requesting removal directly through your county’s website.
| Date | Buyer | Sale Price | Title Company |
|---|---|---|---|
| -- | None Available | ||
| Bouvier Michael | $380,000 | -- |
We collect this data history from publicly available records. To have your information removed, we recommend requesting removal directly through your county’s website.
| Date | Status | Borrower | Loan Amount |
|---|---|---|---|
| Open | $508,751 | ||
| Closed | Bouvier Michael C | $21,919 | |
| Closed | Bouvier Michael C | $23,854 | |
| Closed | Bouvier Michael C | $32,763 | |
| Closed | -- | $373,117 |
We collect this data history from publicly available records. To have your information removed, we recommend requesting removal directly through your county’s website.
| Date | Event | Price | List to Sale | Price per Sq Ft |
|---|---|---|---|---|
| 09/11/2017 09/11/17 | Sold | $380,000 | +1.3% | $191 / Sq Ft |
| 06/18/2017 06/18/17 | Pending | -- | -- | -- |
| 06/13/2017 06/13/17 | For Sale | $375,000 | 0.0% | $189 / Sq Ft |
| 06/05/2017 06/05/17 | Pending | -- | -- | -- |
| 06/04/2017 06/04/17 | For Sale | $375,000 | -- | $189 / Sq Ft |
We collect this data history from publicly available records. To have your information removed, we recommend requesting removal directly through your county’s website.
| Year | Tax Paid | Tax Assessment Tax Assessment Total Assessment is a certain percentage of the fair market value that is determined by local assessors to be the total taxable value of land and additions on the property. | Land | Improvement |
|---|---|---|---|---|
| 2025 | $9,577 | $676,800 | $286,200 | $390,600 |
| 2024 | $9,341 | $412,600 | $175,100 | $237,500 |
| 2023 | $8,830 | $412,600 | $175,100 | $237,500 |
| 2022 | $8,153 | $412,600 | $175,100 | $237,500 |
| 2021 | $7,683 | $412,600 | $175,100 | $237,500 |
| 2020 | $7,893 | $412,600 | $175,100 | $237,500 |
| 2019 | $7,358 | $326,300 | $160,000 | $166,300 |
| 2018 | $7,600 | $326,300 | $160,000 | $166,300 |
| 2017 | $6,391 | $316,400 | $160,000 | $156,400 |
| 2016 | $6,904 | $316,400 | $160,000 | $156,400 |
| 2015 | $7,211 | $332,000 | $171,000 | $161,000 |
| 2014 | $7,586 | $316,100 | $171,000 | $145,100 |
| 2013 | $7,564 | $320,500 | $171,000 | $149,500 |
AM
Seller's Agent in 2017
Ann Margaret McKillop
BHHS Verani Londonderry
(603) 479-6559
29 Total Sales
KD
Buyer's Agent in 2017
Kathy Donahue
Hope Lacasse Real Estate, LLC
Source: PrimeMLS
MLS Number: 4638490
APN: WNDM-000009-A000000-000977
Disclaimer: Certain information contained herein is derived from information provided by parties other than Homes.com. All information provided is deemed reliable, but is not guaranteed to be accurate and should be independently verified.
Copyright 2026 PrimeMLS, Inc. All rights reserved. This information is deemed reliable, but not guaranteed. The data relating to real estate displayed on this display comes in part from the IDX Program of PrimeMLS. The information being provided is for consumers’ personal, non-commercial use and may not be used for any purpose other than to identify prospective properties consumers may be interested in purchasing.
Ask me questions while you tour the home.