NOT LISTED FOR SALE

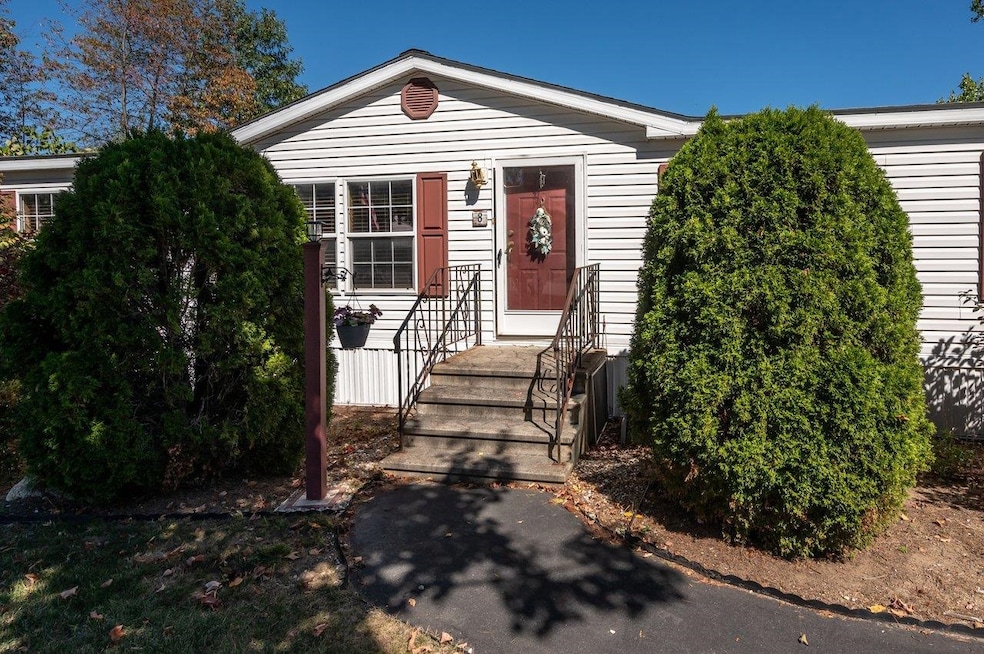
8 Shiloh Dr Rochester, NH 03867

3 Beds
2 Baths
1,809 Sq Ft
1998 Built

Sale Details

Date Sold: October 23, 2025

Last sale price $179,900 $99 Per Sq Ft

13 Days on Market

Highlights

  • Fitness Center
  • Deck
  • Natural Light
  • Clubhouse
  • Enclosed Patio or Porch
  • Walk-In Closet

About This Home

As of October 2025

Welcome to Cocheco River Estates, a desirable 55+ community in Rochester, NH! Conveniently located across from The Ridge shopping area, you’ll have easy access to restaurants, shops, and grocery stores. Residents enjoy fantastic community amenities, including a clubhouse, fitness room, activities, and an in-ground pool.

8 Shiloh Drive is set near the front of the neighborhood with a pleasant yard to enjoy. Inside, the home offers a functional layout beginning with a side entry through the laundry room that opens to the family room and spacious kitchen—perfect for gatherings. The home also features a large living/dining area in the center, creating additional space for relaxing or entertaining.

The primary bedroom is generously sized and includes two large closets plus a private full bath. On the opposite side, you’ll find two additional bedrooms and another full bathroom, providing comfort and flexibility for guests.
Schedule your showing today! Open House Saturday 9/27 11:30a-1p.

Last Agent to Sell the Property

Nicole Daigle

EXP Realty Brokerage Phone: 603-767-8214 License #069432 Listed on: 09/22/2025

EXP Realty

Last Buyer's Agent

Barbara Marsh

StartPoint Realty License #008493

StartPoint Realty

Property Details

Home Type

  • Mobile/Manufactured

Est. Annual Taxes

  • $3,203

Year Built

  • Built in 1998

Lot Details

  • Property fronts a private road
  • Landscaped
  • Level Lot
  • Garden

Parking

  • Paved Parking

Home Design

  • Shingle Roof
  • Vinyl Siding

Interior Spaces

  • 1,809 Sq Ft Home
  • Property has 1 Level
  • Natural Light
  • Drapes & Rods
  • Family Room
  • Dining Room

Kitchen

  • Electric Range
  • Microwave
  • Dishwasher
  • Kitchen Island

Flooring

  • Carpet
  • Laminate

Bedrooms and Bathrooms

  • 3 Bedrooms
  • En-Suite Bathroom
  • Walk-In Closet
  • 2 Full Bathrooms

Laundry

  • Laundry Room
  • Dryer
  • Washer

Outdoor Features

  • Deck
  • Enclosed Patio or Porch
  • Shed

Utilities

  • Forced Air Heating and Cooling System
  • 200+ Amp Service
  • Private Water Source
  • Water Heater
  • Community Sewer or Septic
  • Cable TV Available

Additional Features

  • Property is near shops
  • Double Wide

Listing and Financial Details

  • Legal Lot and Block 0159 / 0026
  • Assessor Parcel Number 0216

Community Details

Overview

  • Laurel House Model

Amenities

  • Door to Door Trash Pickup
  • Clubhouse

Recreation

  • Fitness Center
  • Snow Removal

Property Details

Home Type

Mobile/Manufactured

Est. Annual Taxes

$3,203

Year Built

Built in 1998

Lot Details

0 Sq Ft Lot

Listing Details

  • Seasonal: No
  • Property Type: Residential
  • Year Built: 1998
  • Display On Internet: Cable Internet
  • Architectural Style: Double Wide
  • ResoLotFeatures: Landscaped, Level, Near Shopping
  • Reso Structure Type: Manufactured House
  • Road Frontage Type: Association, Paved
  • PropertySubType: Mobile Home
  • Attribution Contact: Cell: 603-767-8214
  • MLS Status: (20) Closed - Closed
  • Above Grade Finished Sq Ft: 1809.0
  • Reso Interior Features: Dining Area, Draperies, Kitchen Island, Natural Light, Walk-In Closet(s)
  • Unit Levels: One
  • Builder Model: Laurel House Model
  • ResoPropertyCondition: Existing
  • Flood_Zone: Unknown
  • Foreclosed_Or_Bank_Owned_Or_REO: No
  • Mobile_Home: Yes
  • Pre_Construction: No
  • Room_1_Type: Family Room
  • Room_2_Type: Laundry Room
  • Room_4_Type: Dining Room
  • Room_5_Type: Bedroom with Bath
  • Room_6_Type: Bedroom
  • Room_7_Type: Bedroom
  • Room_8_Type: Bathroom Full
  • Room_9_Type: Laundry Room
  • Timeshare_Or_Fract_Ownrshp: No
  • Total_Finished_Area: 1809
  • Total_Area: 1809
  • Above_Grade_Unfinished_Area: 0
  • Above_Grade_Unfinished_Area_Source: Public Records
  • Below_Grade_Unfinished_Area: 0
  • Below_Grade_Unfinished_Area_Source: Public Records
  • Special Features: None
  • Property Sub Type: MobileManufactured

Interior Features

  • Appliances: Dishwasher, Dryer, Microwave, Electric Range, Refrigerator, Washer, Owned Water Heater
  • Total Bedrooms: 3
  • Flooring: Carpet, Laminate
  • Basement YN: No
  • Full Bathrooms: 2

Exterior Features

  • Driveway: Paved
  • Exterior Features: Deck, Garden, Enclosed Porch, Shed
  • Roof: Shingle
  • Easements: Unknown
  • Construction Type: Vinyl Siding
  • Foundation Details: Axle

Garage/Parking

  • Attached Garage: No

Utilities

  • Electric: 200+ Amp Service
  • Sewer: Community
  • Heating: Forced Air
  • Cooling: Central Air
  • Utilities: Cable Connected
  • Water Source: Included, Private

Condo/Co-op/Association

  • Restrictions: # of Occupants, 55 and Over
  • Fee: 900
  • Association Amenities: Clubhouse, Fitness Center, Insurance, Landscaping, In-Ground Pool, Snow Removal, Trash

Fee Information

  • PAD Fee Frequency: Monthly

Lot Info

  • Surveyed: Unknown
  • Zoning: AP

Tax Info

  • Tax Year: 2024
  • Tax Annual Amount: 3203.0
  • Tax Block: 0026
  • Tax Lot: 0159
  • Tax Map Number: 0216
Create a Home Valuation Report for This Property
The Home Valuation Report is an in-depth analysis detailing your home's value as well as a comparison with similar homes in the area

Home Values in the Area

Source: Public Records

Average Home Value in this Area


Source: Public Records

Property History

We collect this data history from publicly available records. To have your information removed, we recommend requesting removal directly through your county’s website.

Date Event Price List to Sale Price per Sq Ft
10/23/2025 10/23/25 Sold $179,900 -2.8% $99 / Sq Ft
09/22/2025 09/22/25 For Sale $185,000 -- $102 / Sq Ft
Source: PrimeMLS

Agents Affiliated with this Home

  • Section Image
  • Section Image
  • Section Image
See All Agents

Map

Source: PrimeMLS

MLS Number: 5062384

PrimeMLS
Your Personal Tour Guide

Ask me questions while you tour the home.