NOT LISTED FOR SALE
4 Beds
2 Baths
1,680 Sq Ft
1996 Built

Sale Details

Date Sold: May 30, 2025

Last sale price $37,500 $22 Per Sq Ft

4 Days on Market

Highlights

  • Deck
  • Wooded Lot
  • 1 Fireplace
  • Brunswick Jr High School Rated A-
  • Ranch Style House
  • Living Room

About This Home

As of May 2025

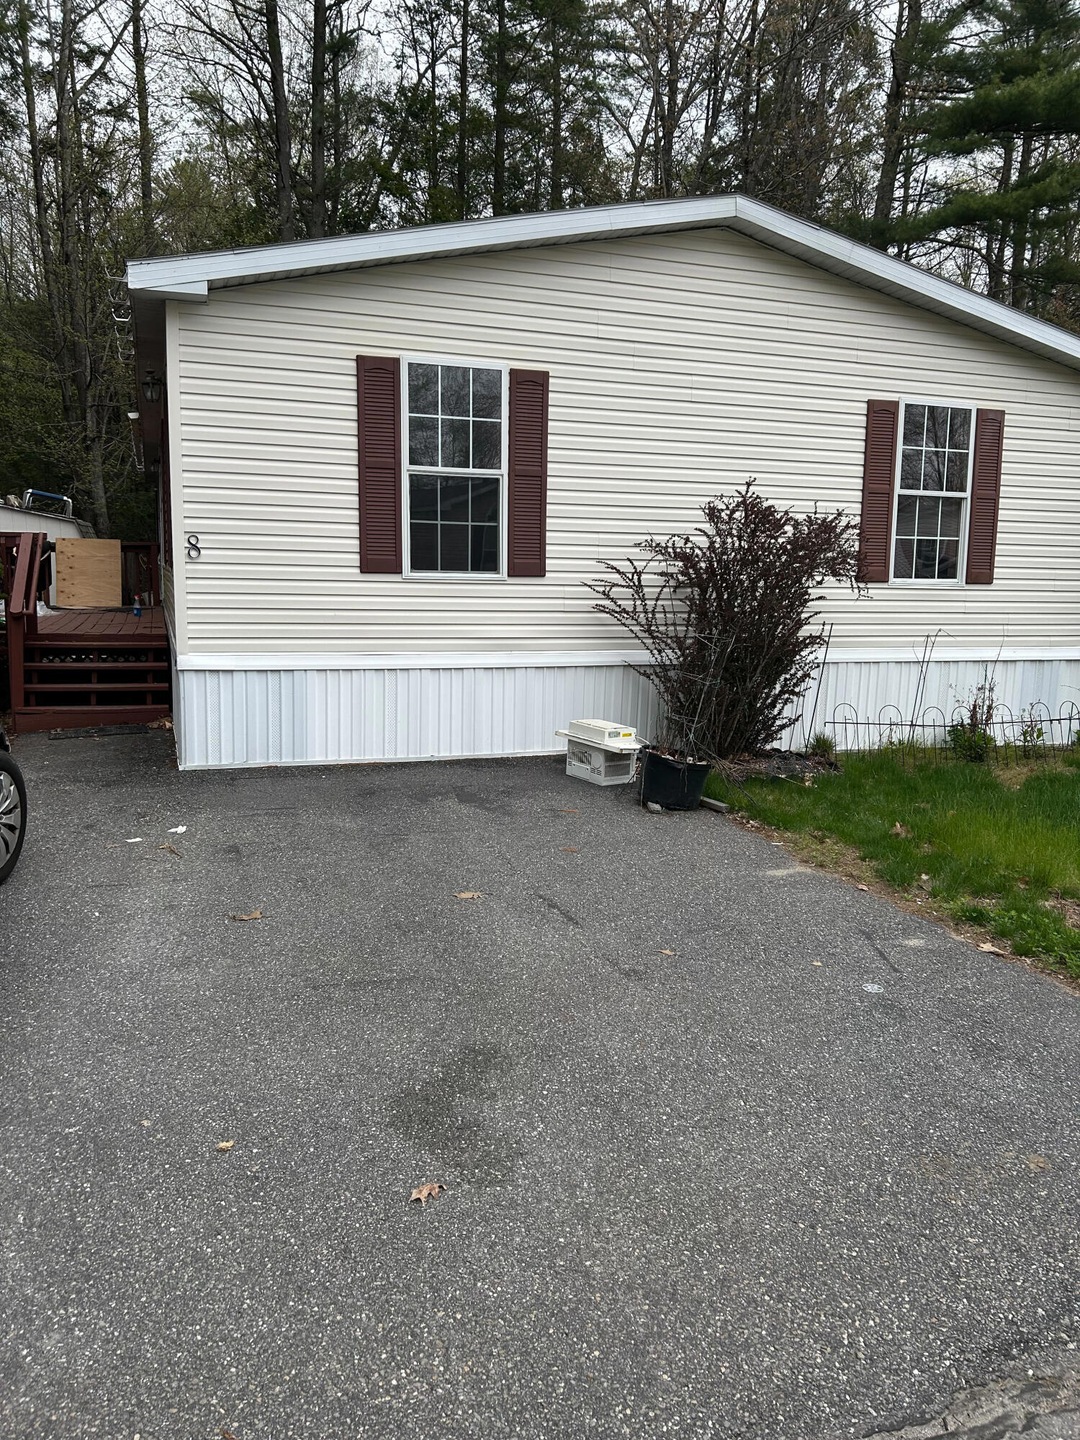
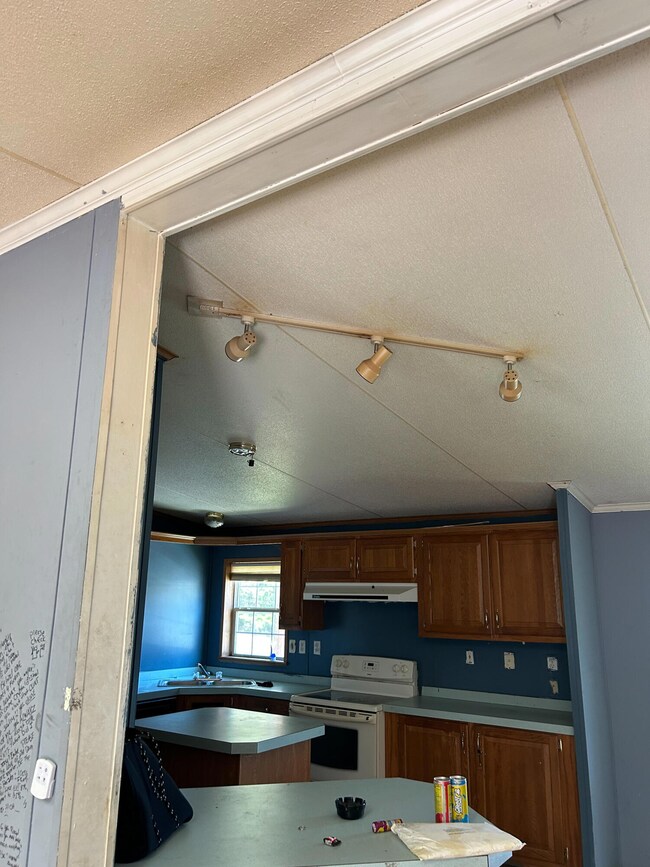
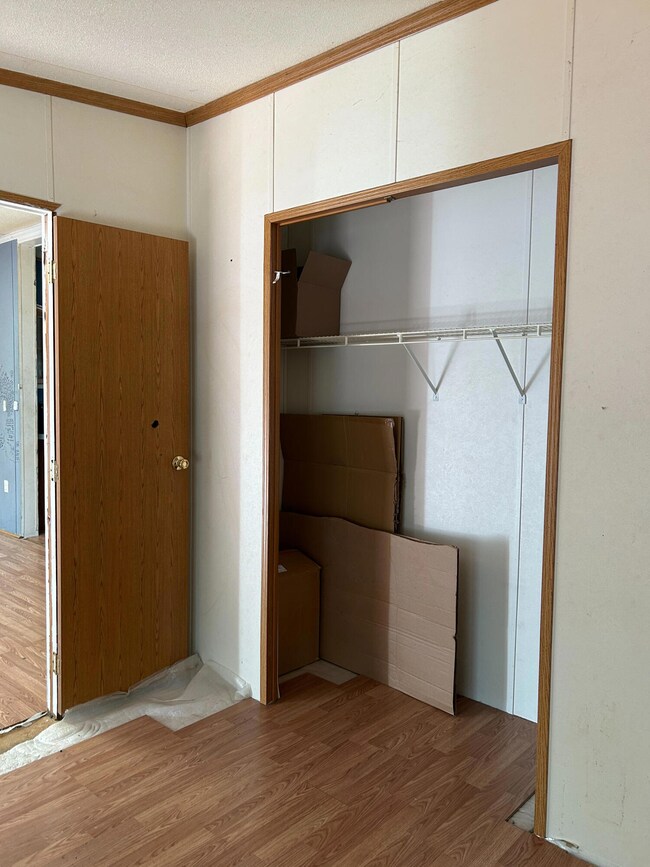
Discover the potential in this 4-bedroom, 2-bath DW mobile nestled at the end of a quiet dead-end street in the desirable MMHP community. Offered ''AS IS'', but awaits your personal touches whether you're an investor or a hands-on homeowner willing to build sweat equity.
Spacious, Private Lot - privacy with fencing and mature woods on two sides, plus an oversized deck with handicap-accessible ramp. Propane-Heat, hot water, and fireplace insert.

Last Agent to Sell the Property

Kim Hanscom

Coldwell Banker Realty Listed on: 05/15/2025

Coldwell Banker Realty

Last Buyer's Agent

Kim Hanscom

Coldwell Banker Realty Listed on: 05/15/2025

Coldwell Banker Realty
Create a Home Valuation Report for This Property
The Home Valuation Report is an in-depth analysis detailing your home's value as well as a comparison with similar homes in the area

Property Details

Home Type

  • Mobile/Manufactured

Year Built

  • Built in 1996

Lot Details

  • Street terminates at a dead end
  • Wooded Lot
  • Land Lease

HOA Fees

  • $650 Monthly HOA Fees

Parking

  • Gravel Driveway

Home Design

  • Ranch Style House
  • Slab Foundation
  • Shingle Roof
  • Vinyl Siding
  • Tie Down

Interior Spaces

  • 1,680 Sq Ft Home
  • 1 Fireplace
  • Living Room

Kitchen

  • Gas Range
  • Dishwasher
  • Formica Countertops

Flooring

  • Laminate
  • Vinyl

Bedrooms and Bathrooms

  • 4 Bedrooms
  • 2 Full Bathrooms

Accessible Home Design

  • Doors are 32 inches wide or more

Outdoor Features

  • Deck
  • Shed

Mobile Home

  • Mobile Home Park
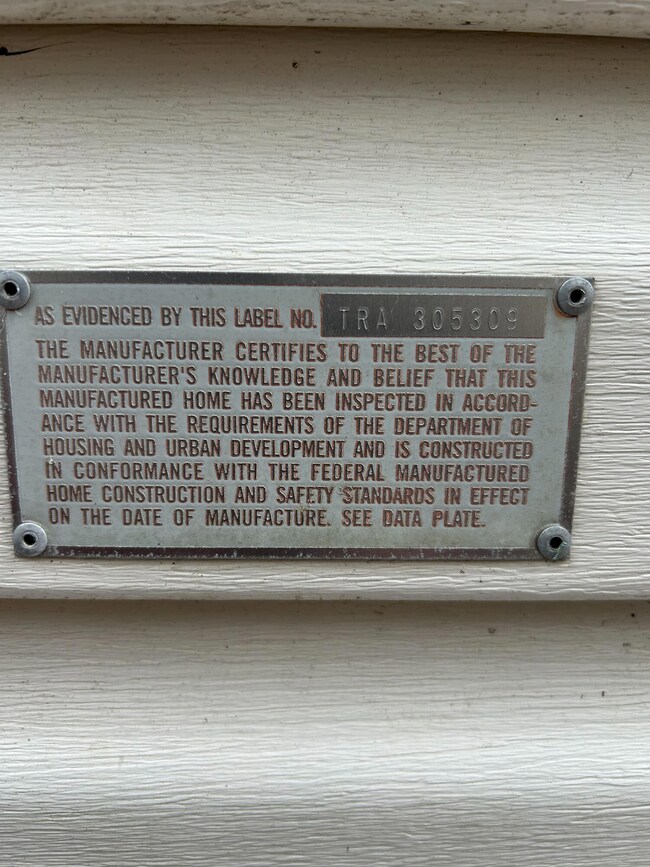
  • Mobile Home Make and Model is 61904, Pine Grove
  • Serial Number GP40614A/B
  • Double Wide

Utilities

  • No Cooling
  • Forced Air Heating System
  • Heating System Uses Gas
  • Gas Water Heater

Community Details

  • Maplewood Manor Mobile Home Park Subdivision

Listing and Financial Details

  • Tax Lot 003
  • Assessor Parcel Number BRUN-000045-000003-000271

Property Details

Home Type

Mobile/Manufactured

Year Built

Built in 1996

Lot Details

0 Sq Ft Lot

HOA Fees

$650 per month

Listing Details

  • Property Sub Type: Mobile Home
  • Prop. Type: Residential
  • Road Surface Type: Paved
  • MLS Status: Closed
  • Subdivision Name: Maplewood Manor Mobile Home Park
  • Directions: From Bath Road turn on Old Bath road. Take 2nd entrance of Maplewood Manor on right. (James St) left on Long St, left on Short to #8 at the end on right.
  • Above Grade Finished Sq Ft: 1680.0
  • Architectural Style: Ranch
  • Body Type: Double Wide
  • Garage Yn: No
  • Master Model: 61904
  • Year Built: 1996
  • Location Information:Leased Land: Yes
  • Location Information:HERS Certified: No
  • Contract Information:List PriceSqFt: 20.24
  • Property Information:Seasonal: No
  • Property Information:Total Baths: 2.0
  • Property Information:SqFt Finished Above Grade: 1680.0
  • Property Information:Garage: No
  • Water Info:Water Frontage2: No
  • Water Info:Water View2: No
  • Roof:Shingle: Yes
  • Heat System:Forced Air: Yes
  • Appliances Included:Dishwasher: Yes
  • Cooling:None3: Yes
  • Floors:Vinyl: Yes
  • Electric:Circuit Breakers: Yes
  • Sewer:Public Sewer: Yes
  • Water:Public3: Yes
  • Water Heater:Gas: Yes
  • Location Information:Association Fee: 650.0
  • Location Information:Fee Frequency Paid: Monthly
  • Foundation Materials:Slab: Yes
  • Exterior:Vinyl Siding: Yes
  • Living Room:Living Room: Yes
  • Floors:Laminate: Yes
  • Style:Ranch: Yes
  • Property Information:Short Sale Continue to Show: No
  • Location:Mobile Home Park: Yes
  • Construction:Mobile: Yes
  • Basement:Slab2: Yes
  • Manufactured Home:Make: Pine Grove
  • Manufactured Home:Serial _pound_: GP40614A/B
  • Roads:Dead End: Yes
  • Driveway:Gravel: Yes
  • Site:Wooded: Yes
  • Heat Fuel:Gas Bottled: Yes
  • Appliances Included:Gas Range: Yes
  • Kitchen Countertop:Formica: Yes
  • Water Info:Island3: No
  • Other Structures:Shed: Yes
  • Property Sub-Type Property Sub-Type: Mobile Home
  • Property Information # Fireplaces: 1
  • Manufactured Home Additional Info Tie-Down: Yes
  • Advertising Remarks:Advertising Remarks: Discover the potential in this 4-bedroom, 2-bath DW mobile nestled at the end of a quiet dead-end street in the desirable MMHP community. Offered ''AS IS'', but awaits your personal touches whether you're an investor or a hands-on homeowner willing to build sweat equity. Spacious, Private Lot - privacy with fencing and mature woods on two sides, plus an oversized deck with handicap-accessible ramp. Propane-Heat, hot water, and fireplace insert.
  • Accessibilitiy Amenities 32 - 36 Inch Doors: Yes
  • Body Type:Double Wide: Yes
  • Special Features: None

Interior Features

  • Furnished: Unfurnished
  • Appliances: Refrigerator, Gas Range, Dishwasher
  • Accessibility Features: 32 - 36 Inch Doors
  • Has Basement: Not Applicable
  • Full Bathrooms: 2
  • Total Bedrooms: 4
  • Fireplaces: 1
  • Fireplace: Yes
  • Flooring: Vinyl, Laminate
  • Interior Amenities: 1st Floor Primary Bedroom w/Bath
  • Bedroom 2 Level: First
  • Bedroom 3 Level: First
  • Bedroom 4 Bedroom 4 Level: First
  • Kitchen Kitchen Level: First
  • Living Room Living Room Level: First
  • Bedroom 1:Bedroom 1 Level: First

Exterior Features

  • Lot Features: Wooded
  • Waterfront: No
  • Construction Type: Vinyl Siding, Mobile
  • Foundation Details: Slab
  • Other Structures: Shed(s)
  • Patio And Porch Features: Deck
  • Roof: Shingle
  • Patio And Porch Features:Deck: Yes

Garage/Parking

  • Attached Garage: No
  • Parking Features: 1 - 4 Spaces, Gravel

Utilities

  • Cooling: None
  • Cooling Y N: No
  • Heating: Forced Air
  • Heating Yn: Yes
  • Electric: Circuit Breakers
  • Sewer: Public Sewer
  • Water Source: Public

Condo/Co-op/Association

  • Association Fee: 650.0
  • Association Fee Frequency: Monthly
  • Association: Yes

Lot Info

  • Land Lease: Yes
  • Parcel #: BRUN-000045-000003-000271
  • Zoning: GR4

Tax Info

  • Tax Annual Amount: 1056.56
  • Tax Lot: 003
  • Tax Year: 24

Home Values in the Area

Source: Public Records

Average Home Value in this Area


Source: Public Records

Agents Specializing in Brunswick, ME

See All Agents

Property History

We collect this data history from publicly available records. To have your information removed, we recommend requesting removal directly through your county’s website.

Date Event Price List to Sale Price per Sq Ft
05/30/2025 05/30/25 Sold $37,500 +10.3% $22 / Sq Ft
05/15/2025 05/15/25 For Sale $34,000 -- $20 / Sq Ft
Source: Maine Listings

Tax History

We collect this data history from publicly available records. To have your information removed, we recommend requesting removal directly through your county’s website.

Year Tax Paid Tax Assessment Tax Assessment Total Assessment is a certain percentage of the fair market value that is determined by local assessors to be the total taxable value of land and additions on the property. Land Improvement
2025 $1,626 $123,000 $0 $123,000
2024 $1,057 $44,300 $0 $44,300
2023 $1,025 $44,000 $0 $44,000
2022 $937 $43,200 $0 $43,200
2021 $901 $43,200 $0 $43,200
2020 $880 $43,200 $0 $43,200
2019 $852 $43,200 $0 $43,200
2018 $817 $43,200 $0 $43,200
2017 $794 $43,200 $0 $43,200
2016 $1,068 $36,400 $0 $36,400
2015 $1,032 $36,400 $0 $36,400
2014 $997 $36,400 $0 $36,400
2013 -- $36,400 $0 $36,400
Source: Public Records

Agents Affiliated with this Home

  • Section Image
See All Agents

Map

Source: Maine Listings

MLS Number: 1622796

Maine Listings
Your Personal Tour Guide

Ask me questions while you tour the home.