
Janine Callahan
Coldwell Banker Realty - Haverhill
(978) 945-9594
31 Total Sales
1 in Uxbridge
$549,000 Price
Estimated Value: $563,899
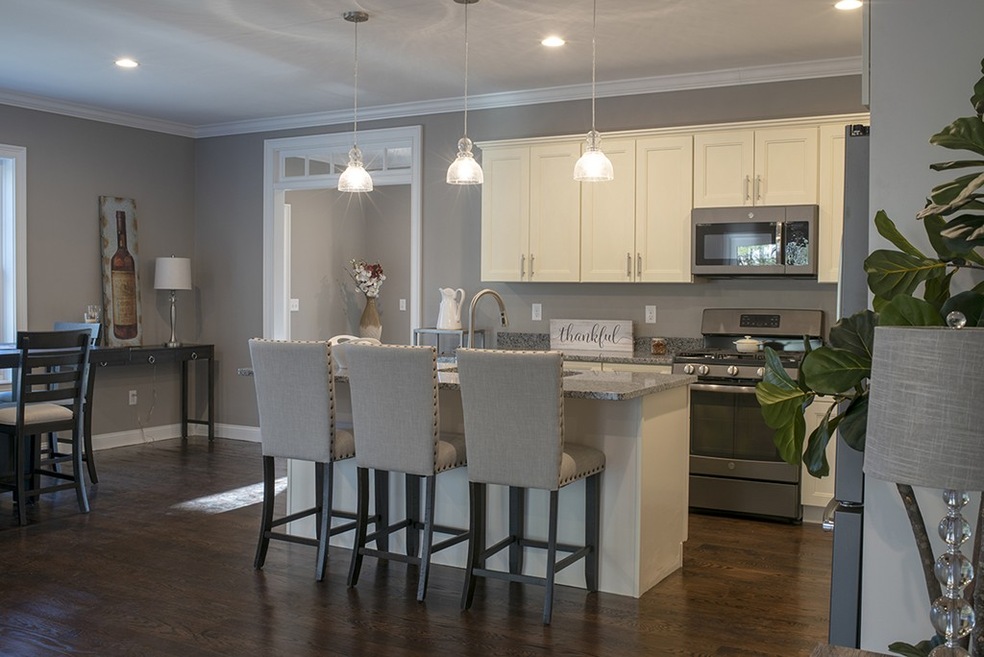
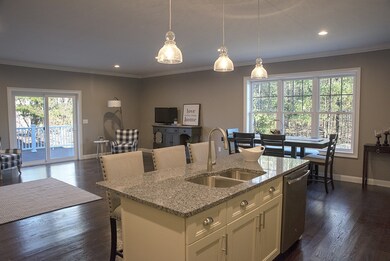
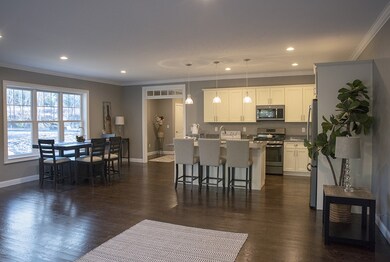
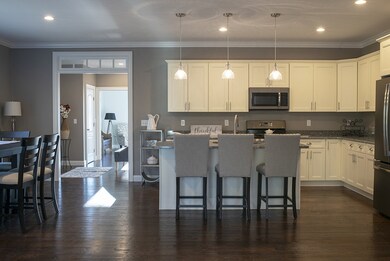
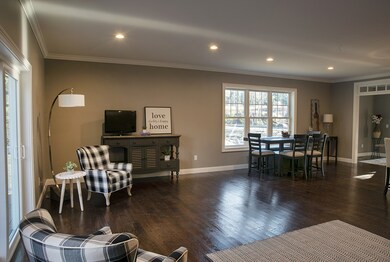
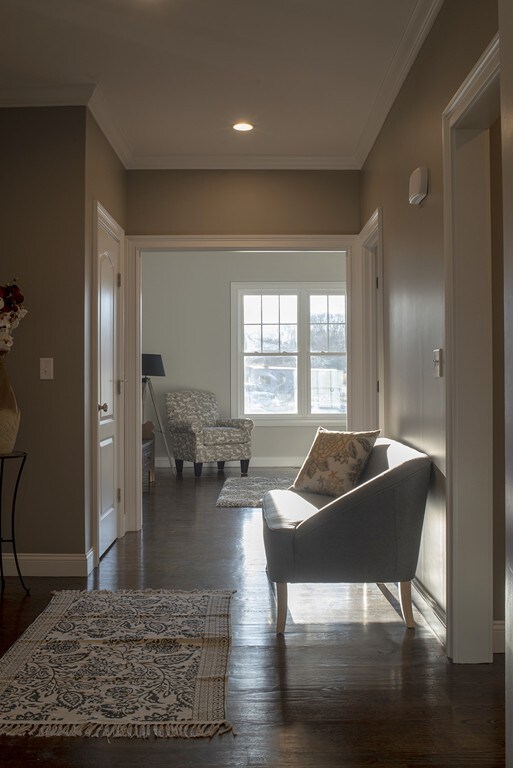
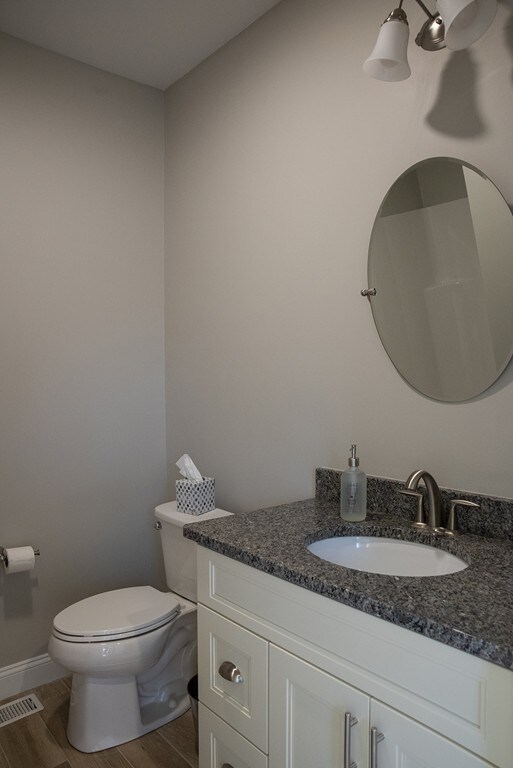
Welcome to Forest Glen - the new 55+ community in Uxbridge. Model units ready to tour. Reserve your unit now for 2020 occupancy. Looking to move sooner? This model unit is available for purchase. 2 beds, 2 full baths, hardwoods and recessed lighting throughout, 2 car garage. Open concept with 9 foot ceilings on main level. Subject to the creation of a homeowners association - fee subject to change. *FOR GPS 0 Taft Hill Road
We collect this data history from publicly available records. To have your information removed, we recommend requesting removal directly through your county’s website.
Janine Callahan
Coldwell Banker Realty - Haverhill
(978) 945-9594
31 Total Sales
1 in Uxbridge
$549,000 Price
Trinity Group
Mega Realty Services
(351) 200-5151
70 Total Sales
3 in Uxbridge
$400K - $660K Price Range
Louis Barrows
Keller Williams Leading Edge
(401) 208-2129
236 Total Sales
2 in Uxbridge
$750,000 Price Range
Jeffrey Wagner
Lamacchia Realty, Inc
(781) 737-7856
168 Total Sales
2 in Uxbridge
$163K - $337K Price Range
Sherry Costello
Waterfront Realty Group
(781) 536-7390
71 Total Sales
1 in Uxbridge
$489,900 Price
Doug Govoni
The Firm
(781) 745-4843
57 Total Sales
1 in Uxbridge
$480,000 Price
We collect this data history from publicly available records. To have your information removed, we recommend requesting removal directly through your county’s website.
| Date | Buyer | Sale Price | Title Company |
|---|---|---|---|
| $400,000 | Adams & Assoc Legal Svcs Tit |
We collect this data history from publicly available records. To have your information removed, we recommend requesting removal directly through your county’s website.
| Date | Status | Borrower | Loan Amount |
|---|---|---|---|
| Open | $320,000 |
We collect this data history from publicly available records. To have your information removed, we recommend requesting removal directly through your county’s website.
| Date | Event | Price | List to Sale | Price per Sq Ft |
|---|---|---|---|---|
| 06/21/2019 06/21/19 | Sold | $400,000 | 0.0% | $255 / Sq Ft |
| 06/12/2019 06/12/19 | Price Changed | $399,999 | -4.9% | $255 / Sq Ft |
| 06/12/2019 06/12/19 | Pending | -- | -- | -- |
| 03/18/2019 03/18/19 | For Sale | $420,500 | -- | $269 / Sq Ft |
We collect this data history from publicly available records. To have your information removed, we recommend requesting removal directly through your county’s website.
| Year | Tax Paid | Tax Assessment Tax Assessment Total Assessment is a certain percentage of the fair market value that is determined by local assessors to be the total taxable value of land and additions on the property. | Land | Improvement |
|---|---|---|---|---|
| 2025 | $66 | $502,600 | $0 | $502,600 |
| 2024 | $5,485 | $424,500 | $0 | $424,500 |
| 2023 | $5,274 | $378,100 | $0 | $378,100 |
| 2022 | $5,650 | $372,700 | $0 | $372,700 |
| 2021 | $6,225 | $393,500 | $0 | $393,500 |
| 2020 | $5,648 | $337,400 | $0 | $337,400 |
| 2019 | $0 | $0 | $0 | $0 |
Seller's Agent in 2019
Scott McGee
RE/MAX
(401) 639-2906
930 Total Sales
Source: MLS Property Information Network (MLS PIN)
MLS Number: 72466803
APN: UXBR M:023.0 B:3829 L:0044.0
Disclaimer: Certain information contained herein is derived from information provided by parties other than Homes.com. All information provided is deemed reliable, but is not guaranteed to be accurate and should be independently verified.
The property listing data and information, or the Images, set forth herein were provided to MLS Property Information Network, Inc. from third party sources, including sellers, lessors and public records, and were compiled by MLS Property Information Network, Inc. The property listing data and information, and the Images, are for the personal, non-commercial use of consumers having a good faith interest in purchasing or leasing listed properties of the type displayed to them and may not be used for any purpose other than to identify prospective properties which such consumers may have a good faith interest in purchasing or leasing. MLS Property Information Network, Inc. and its subscribers disclaim any and all representations and warranties as to the accuracy of the property listing data and information, or as to the accuracy of any of the Images, set forth herein.
Ask me questions while you tour the home.