
Merrilee Cleveland
Coldwell Banker Traditions
(757) 703-1393
27 Total Sales
6 in Centerville
$255K - $299K Price Range

Estimated Value: $254,810
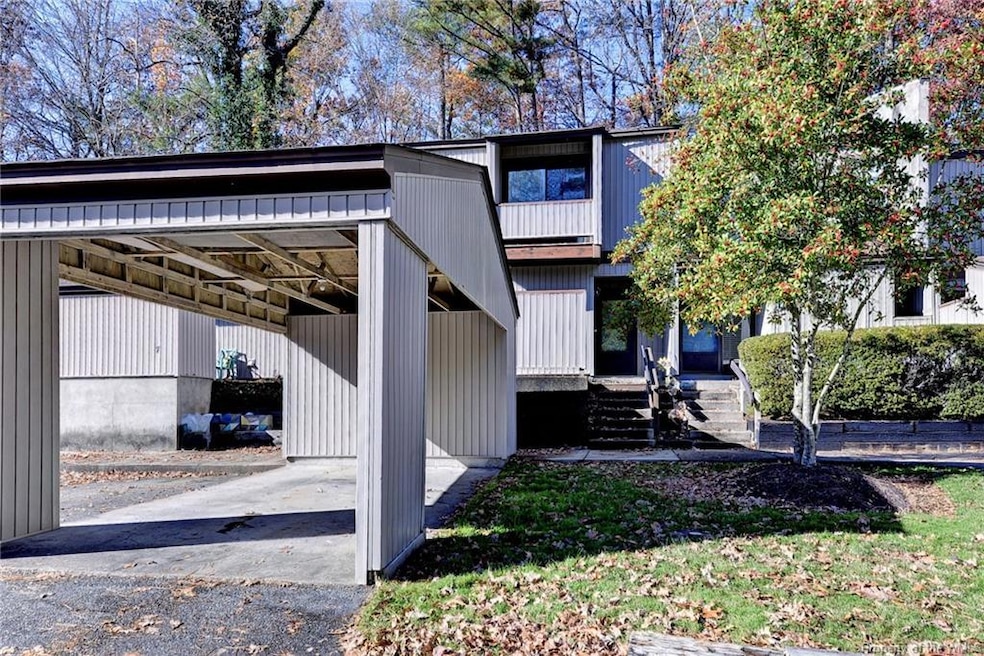
Spacious and upgraded 3 bedroom / 2.5 bath townhome in beautiful Seasons Trace. Special features include: locked storage unit, covered carport, RV and boat parking. Additionally, HOA covers trash, grounds maintenance, and neighborhood amenities including pool, park, walking trails, and more. Amazing location with nearby shopping, dining and easy access to major highways. Available Immediately.
Last Agent to Rent the Property
Long & Foster Real Estate, Inc. Brokerage Phone: (619) 384-4601 License #0225255764 Listed on: 11/20/2025
Last Renter's Agent
Long & Foster Real Estate, Inc. Brokerage Phone: (619) 384-4601 License #0225255764 Listed on: 11/20/2025
We collect this data history from publicly available records. To have your information removed, we recommend requesting removal directly through your county’s website.
Merrilee Cleveland
Coldwell Banker Traditions
(757) 703-1393
27 Total Sales
6 in Centerville
$255K - $299K Price Range
Marivi Garrison
Coldwell Banker Traditions
(757) 703-1206
51 Total Sales
4 in Centerville
$365K - $575K Price Range
Kim Yarema
Williamsburg Realty
(757) 859-8417
59 Total Sales
5 in Centerville
$350K - $475K Price Range
Jamie Shannon
EXP Realty-Diligence
(757) 330-4285
76 Total Sales
4 in Centerville
$247K - $499K Price Range
Reamie Tabin
EXP Realty LLC
(757) 821-5587
124 Total Sales
1 in Centerville
$599,000 Price
Micah Lee
Seaside Realty
(757) 760-3831
255 Total Sales
1 in Centerville
$470,000 Price
We collect this data history from publicly available records. To have your information removed, we recommend requesting removal directly through your county’s website.
| Date | Buyer | Sale Price | Title Company |
|---|---|---|---|
| $217,500 | Title Resources Guaranty Compa |
We collect this data history from publicly available records. To have your information removed, we recommend requesting removal directly through your county’s website.
| Date | Status | Borrower | Loan Amount |
|---|---|---|---|
| Open | $163,125 | ||
| Previous Owner | Swann Nellie L | $110,000 | |
| Previous Owner | Swann Nellie L | $60,000 |
We collect this data history from publicly available records. To have your information removed, we recommend requesting removal directly through your county’s website.
| Date | Event | Price | List to Sale | Price per Sq Ft | Prior Sale |
|---|---|---|---|---|---|
| 01/05/2026 01/05/26 | Rented | $1,950 | 0.0% | -- | |
| 12/15/2025 12/15/25 | Price Changed | $1,950 | -2.5% | $1 / Sq Ft | |
| 11/20/2025 11/20/25 | For Rent | $2,000 | 0.0% | -- | |
| 10/09/2025 10/09/25 | Sold | $217,500 | +8.8% | $155 / Sq Ft | View Prior Sale |
| 10/07/2025 10/07/25 | Pending | -- | -- | -- | |
| 09/08/2025 09/08/25 | For Sale | $199,900 | -- | $142 / Sq Ft |
We collect this data history from publicly available records. To have your information removed, we recommend requesting removal directly through your county’s website.
| Year | Tax Paid | Tax Assessment Tax Assessment Total Assessment is a certain percentage of the fair market value that is determined by local assessors to be the total taxable value of land and additions on the property. | Land | Improvement |
|---|---|---|---|---|
| 2025 | $1,158 | $207,200 | $42,000 | $165,200 |
| 2024 | $1,616 | $207,200 | $42,000 | $165,200 |
| 2023 | $1,616 | $178,600 | $40,000 | $138,600 |
| 2022 | $474 | $178,600 | $40,000 | $138,600 |
| 2021 | $324 | $158,600 | $40,000 | $118,600 |
| 2020 | $1,332 | $158,600 | $40,000 | $118,600 |
| 2019 | $252 | $150,000 | $38,000 | $112,000 |
| 2018 | $252 | $150,000 | $38,000 | $112,000 |
| 2017 | $252 | $150,000 | $38,000 | $112,000 |
| 2016 | $252 | $150,000 | $38,000 | $112,000 |
| 2015 | $81 | $139,300 | $38,000 | $101,300 |
| 2014 | $149 | $139,300 | $38,000 | $101,300 |
Landlord's Agent in 2026
Amy Sharp Williams
Long & Foster
(619) 384-4601
1 in this area
9 Total Sales
Seller's Agent in 2025
Ron Sawyer
RE/MAX
(757) 515-1362
3 in this area
667 Total Sales
Seller Co-Listing Agent in 2025
Susan Kozlowski
RE/MAX
(757) 285-7871
2 in this area
272 Total Sales
Source: Williamsburg Multiple Listing Service
MLS Number: 2503865
APN: 32-3-02-0-0008
Disclaimer: Certain information contained herein is derived from information provided by parties other than Homes.com. All information provided is deemed reliable, but is not guaranteed to be accurate and should be independently verified.
IDX information is provided exclusively for personal, non-commercial use, and may not be used for any purpose other than to identify prospective properties consumers may be interested in purchasing. Information is deemed reliable but not guaranteed.
Ask me questions while you tour the home.