
Seller's Agent in 2018
Curtiss Thornbrugh
HKS Associates, Inc.
(603) 562-5842
15 Total Sales
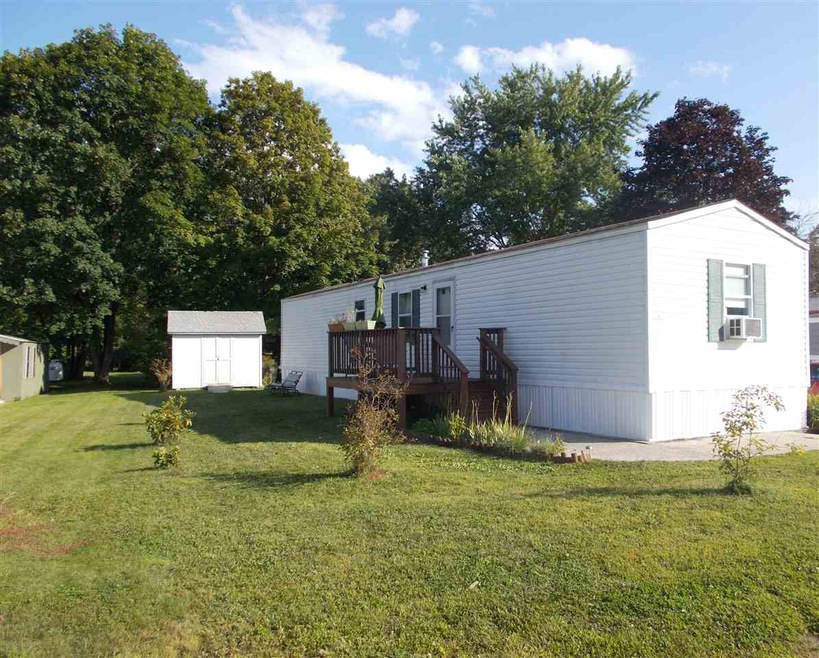
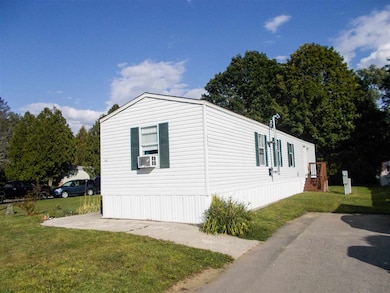
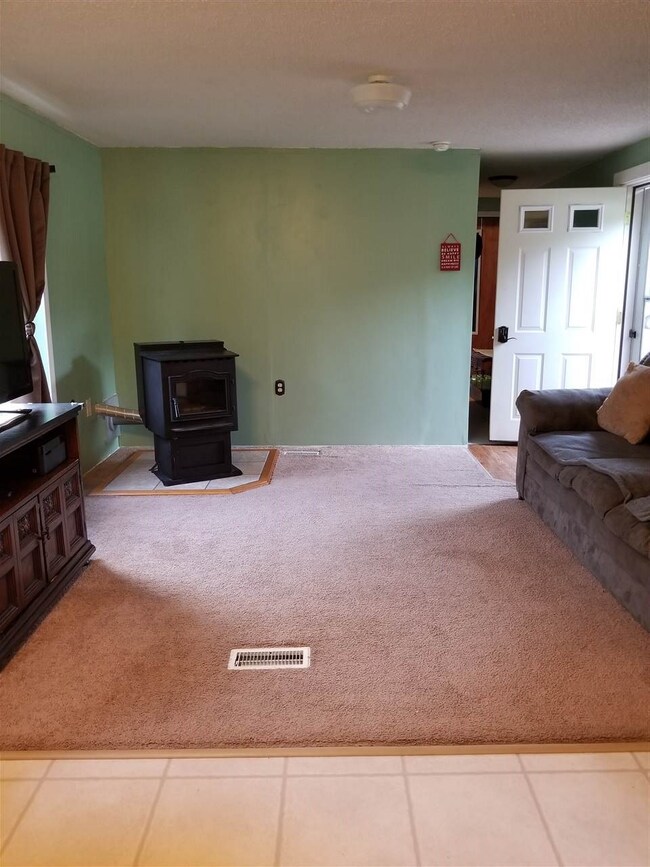
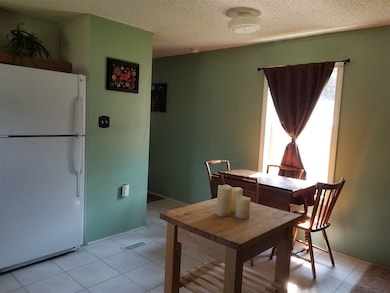
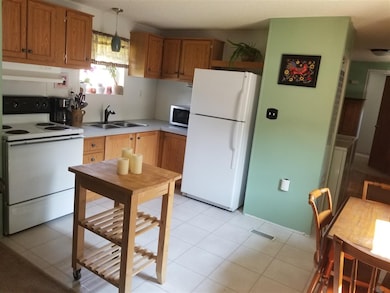
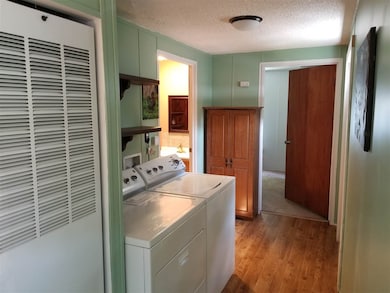
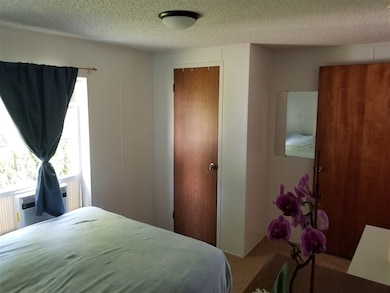
MOVE IN READY! This single-wide, handicap accessible unit, with a popular floor plan, located in a well-established park. Updates include: led lights throughout..fresh paint, updates to bathroom, and central air ready to be installed by new owners. Many other updates.. just come see for yourself! Nice deck for entertaining, spacious yard and large shed for ample storage. Easy access to school, highways, hospital and downtown. Subject to seller finding suitable housing. Park approval required. Motivated seller will contribute $1000 towards buyer closing costs. Easy...affordable living at its best!!
Last Agent to Sell the Property
HKS Associates, Inc. License #059953 Listed on: 09/06/2017
We collect this data history from publicly available records. To have your information removed, we recommend requesting removal directly through your county’s website.
We collect this data history from publicly available records. To have your information removed, we recommend requesting removal directly through your county’s website.
| Date | Buyer | Sale Price | Title Company |
|---|---|---|---|
| $23,000 | -- | ||
| Naeck Tiffanie L | -- | -- |
We collect this data history from publicly available records. To have your information removed, we recommend requesting removal directly through your county’s website.
| Date | Event | Price | List to Sale | Price per Sq Ft |
|---|---|---|---|---|
| 05/11/2018 05/11/18 | Sold | $23,000 | -11.5% | $27 / Sq Ft |
| 04/03/2018 04/03/18 | Pending | -- | -- | -- |
| 12/20/2017 12/20/17 | For Sale | $26,000 | 0.0% | $31 / Sq Ft |
| 11/29/2017 11/29/17 | Pending | -- | -- | -- |
| 10/16/2017 10/16/17 | For Sale | $26,000 | 0.0% | $31 / Sq Ft |
| 09/26/2017 09/26/17 | Pending | -- | -- | -- |
| 09/06/2017 09/06/17 | For Sale | $26,000 | -- | $31 / Sq Ft |
We collect this data history from publicly available records. To have your information removed, we recommend requesting removal directly through your county’s website.
| Year | Tax Paid | Tax Assessment Tax Assessment Total Assessment is a certain percentage of the fair market value that is determined by local assessors to be the total taxable value of land and additions on the property. | Land | Improvement |
|---|---|---|---|---|
| 2025 | $1,158 | $33,700 | $0 | $33,700 |
| 2024 | $1,114 | $33,700 | $0 | $33,700 |
| 2023 | $1,075 | $33,700 | $0 | $33,700 |
| 2022 | $1,046 | $33,700 | $0 | $33,700 |
| 2021 | $1,054 | $33,700 | $0 | $33,700 |
| 2020 | $857 | $23,000 | $0 | $23,000 |
| 2019 | $865 | $23,000 | $0 | $23,000 |
| 2018 | $854 | $23,000 | $0 | $23,000 |
| 2017 | $856 | $23,000 | $0 | $23,000 |
| 2016 | $837 | $23,000 | $0 | $23,000 |
| 2015 | $719 | $20,900 | $0 | $20,900 |
Seller's Agent in 2018
Curtiss Thornbrugh
HKS Associates, Inc.
(603) 562-5842
15 Total Sales
FB
Buyer's Agent in 2018
Fred Blais
Blais & Associates, Realtors
(603) 313-2008
72 Total Sales
Source: PrimeMLS
MLS Number: 4657537
APN: KEEN M:219 L:1 U:309
Disclaimer: Certain information contained herein is derived from information provided by parties other than Homes.com. All information provided is deemed reliable, but is not guaranteed to be accurate and should be independently verified.
Copyright 2026 PrimeMLS, Inc. All rights reserved. This information is deemed reliable, but not guaranteed. The data relating to real estate displayed on this display comes in part from the IDX Program of PrimeMLS. The information being provided is for consumers’ personal, non-commercial use and may not be used for any purpose other than to identify prospective properties consumers may be interested in purchasing.
Ask me questions while you tour the home.