
Lee Ann Parks
EXP Realty
(603) 605-1749
173 Total Sales
5 in Exeter
$192K - $685K Price Range
Estimated Value: $552,000 - $619,000
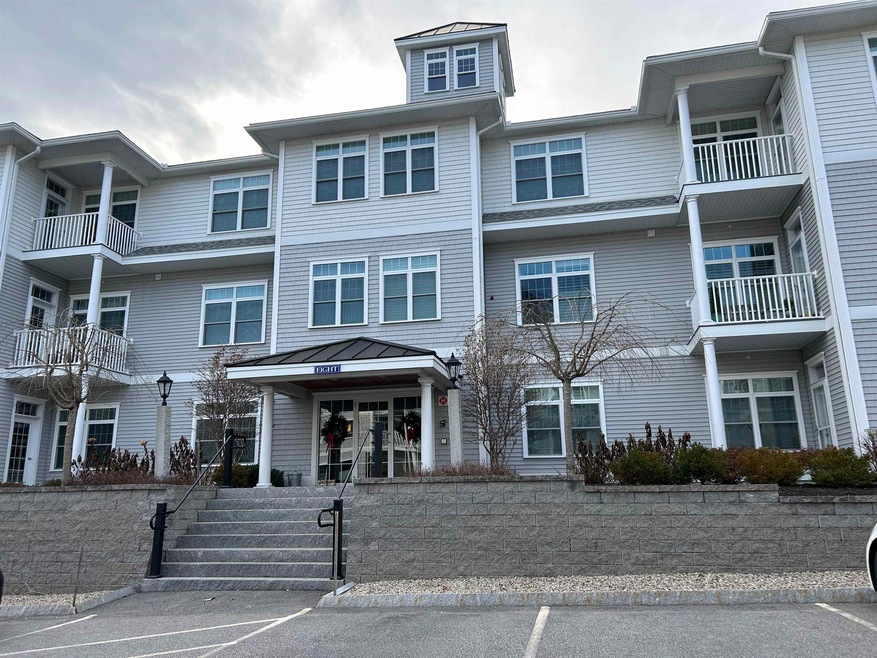
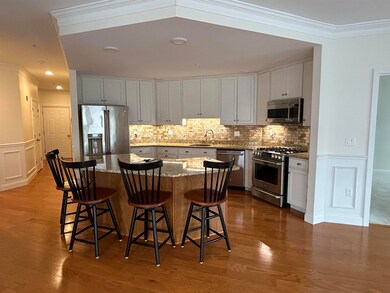
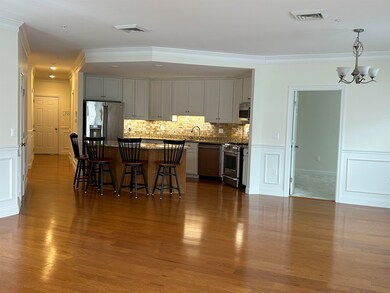
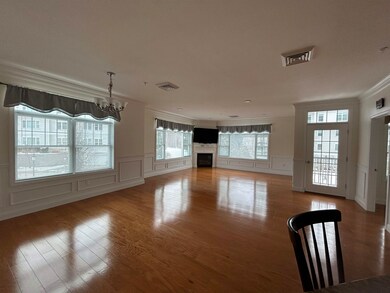
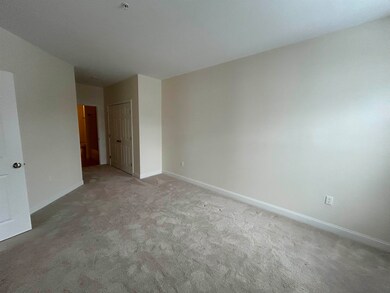
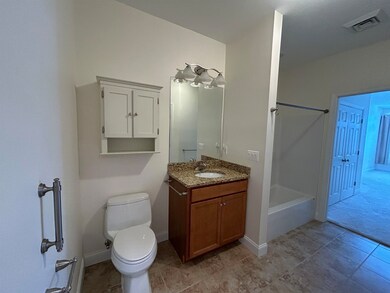
Beautiful unit at The Village at Sterling Hill, a 55+ community. This sunny and spacious open concept living & dining area with gleaming hardwood floors is anchored by a cozy gas fireplace. Spacious master bedroom with walk-in closet and en-suite bath complete with granite counters, double sinks, step-in shower, and linen closet. Large second bedroom has an attached full bath with shower/tub combo and linen closet. A bonus room is perfectly sized for an office, library, or den. Off the living area is a covered porch with direct stair access to the lovely landscaped grounds and walking trail. This condo comes with two heated garage spaces and storage units. The entrance to the building is secure and there is elevator access to all floors. The association clubhouse is right next door and features a grand living area with two gas fireplaces, two large TVs, a pool table, galley kitchen, well-equipped fitness room, and outdoor patio with gas grills. The Village at Sterling Hill offers comfort, ease of living, and is conveniently located near downtown Exeter, I-95, Rt 101, and a short drive to the beach!
Last Agent to Sell the Property
Ruffner Real Estate, LLC Brokerage Email: florenceruffner@gmail.com License #005672 Listed on: 02/01/2024
Last Buyer's Agent
Ruffner Real Estate, LLC Brokerage Email: florenceruffner@gmail.com License #005672 Listed on: 02/01/2024
We collect this data history from publicly available records. To have your information removed, we recommend requesting removal directly through your county’s website.
Lee Ann Parks
EXP Realty
(603) 605-1749
173 Total Sales
5 in Exeter
$192K - $685K Price Range
Karen R. Brown
RE/MAX Innovative Properties
(351) 208-1975
100 Total Sales
9 in Exeter
$406K - $675K Price Range
Diane Silva
Ocean to Lakes Realty
(743) 222-3846
30 Total Sales
4 in Exeter
$357K - $625K Price Range
Jesse Jean
Realty One Group Reliant
(888) 501-5352
67 Total Sales
7 in Exeter
$155K - $625K Price Range
Pamela Fraser
Coldwell Banker Classic Realty
(833) 571-1142
13 Total Sales
1 in Exeter
$197,660 Price
Darlene Ellis
EXP Realty
(603) 634-8071
37 Total Sales
3 in Exeter
$85K - $340K Price Range
We collect this data history from publicly available records. To have your information removed, we recommend requesting removal directly through your county’s website.
| Date | Buyer | Sale Price | Title Company |
|---|---|---|---|
| $575,000 | None Available | ||
| Cyr Raymond E | $382,466 | -- |
We collect this data history from publicly available records. To have your information removed, we recommend requesting removal directly through your county’s website.
| Date | Status | Borrower | Loan Amount |
|---|---|---|---|
| Previous Owner | $125,000 |
We collect this data history from publicly available records. To have your information removed, we recommend requesting removal directly through your county’s website.
| Date | Event | Price | List to Sale | Price per Sq Ft | Prior Sale |
|---|---|---|---|---|---|
| 02/01/2024 02/01/24 | Sold | $575,000 | 0.0% | $354 / Sq Ft | |
| 02/01/2024 02/01/24 | Pending | -- | -- | -- | |
| 02/01/2024 02/01/24 | For Sale | $575,000 | +50.3% | $354 / Sq Ft | |
| 10/07/2016 10/07/16 | Sold | $382,460 | +2.0% | $214 / Sq Ft | View Prior Sale |
| 04/09/2016 04/09/16 | Pending | -- | -- | -- | |
| 04/09/2016 04/09/16 | For Sale | $374,900 | -- | $209 / Sq Ft |
We collect this data history from publicly available records. To have your information removed, we recommend requesting removal directly through your county’s website.
| Year | Tax Paid | Tax Assessment Tax Assessment Total Assessment is a certain percentage of the fair market value that is determined by local assessors to be the total taxable value of land and additions on the property. | Land | Improvement |
|---|---|---|---|---|
| 2025 | $10,569 | $563,400 | $0 | $563,400 |
| 2024 | $10,023 | $563,400 | $0 | $563,400 |
| 2023 | $10,849 | $405,100 | $0 | $405,100 |
| 2022 | $10,026 | $405,100 | $0 | $405,100 |
| 2021 | $9,726 | $405,100 | $0 | $405,100 |
| 2020 | $9,921 | $405,100 | $0 | $405,100 |
| 2019 | $9,427 | $405,100 | $0 | $405,100 |
| 2018 | $9,391 | $341,500 | $0 | $341,500 |
| 2017 | $9,142 | $341,500 | $0 | $341,500 |
| 2016 | $2,700 | $102,900 | $0 | $102,900 |
Seller's Agent in 2024
Florence Ruffner
Ruffner Real Estate, LLC
(603) 772-6675
186 Total Sales
Seller's Agent in 2016
Lisa Lally
REMAX Prime
(603) 365-1204
84 Total Sales
Buyer's Agent in 2016
Robbi Lyn Ward
BHG Masiello Hampton
(603) 702-1339
47 Total Sales
Source: PrimeMLS
MLS Number: 4983858
APN: EXTR-000068-000000-000006-000822
Disclaimer: Certain information contained herein is derived from information provided by parties other than Homes.com. All information provided is deemed reliable, but is not guaranteed to be accurate and should be independently verified.
Copyright 2026 PrimeMLS, Inc. All rights reserved. This information is deemed reliable, but not guaranteed. The data relating to real estate displayed on this display comes in part from the IDX Program of PrimeMLS. The information being provided is for consumers’ personal, non-commercial use and may not be used for any purpose other than to identify prospective properties consumers may be interested in purchasing.
Ask me questions while you tour the home.