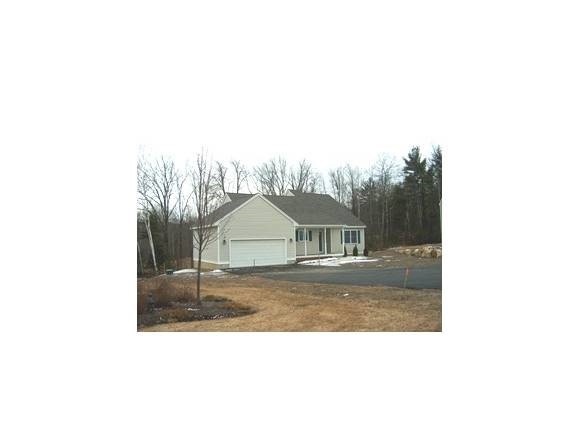
NOT LISTED FOR SALE

8 Stone Sled Ln Bow, NH 03304

Bow Area
2 Beds
2 Baths
1,500 Sq Ft
57 Acre Lot

Sale Details

Date Sold: July 25, 2012

Last sale price $254,000 $169 Per Sq Ft

184 Days on Market

Highlights

  • Built in 2012 | Newly Remodeled
  • 57 Acre Lot
  • Deck
  • Bow Elementary School Rated A-
  • Mountain View
  • Cathedral Ceiling

About This Home

As of July 2012

Being built. Living room with gas fireplace,central air, sprinkler system, walk out lower level,master bedroom with full bath. Granite kitchen, Maple floors, Laundry, 2 bedroom,2 car garage and deck. Walking trails and Mt.views including Mount Washington, irrigation system, garbage pick up and low condo fee.

Last Agent to Sell the Property

Ken Moulton

Moulton Real Estate License #002110 Listed on: 01/23/2012

Last Buyer's Agent

Patricia Hewitt

BHHS Verani Concord License #001286

Create a Home Valuation Report for This Property
The Home Valuation Report is an in-depth analysis detailing your home's value as well as a comparison with similar homes in the area

Home Details

Home Type

  • Single Family

Year Built

  • Built in 2012 | Newly Remodeled

Lot Details

  • 57 Acre Lot
  • Landscaped
  • Lot Sloped Up
  • Sprinkler System
  • Property is zoned condo

Parking

  • 2 Car Attached Garage
  • Automatic Garage Door Opener

Home Design

  • Concrete Foundation
  • Wood Frame Construction
  • Shingle Roof
  • Vinyl Siding

Interior Spaces

  • 1-Story Property
  • Cathedral Ceiling
  • Gas Fireplace
  • Mountain Views
  • Fire and Smoke Detector

Flooring

  • Wood
  • Carpet
  • Tile

Bedrooms and Bathrooms

  • 2 Bedrooms
  • En-Suite Primary Bedroom
  • Bathroom on Main Level

Laundry

  • Laundry on main level
  • Washer and Dryer Hookup

Basement

  • Walk-Out Basement
  • Basement Fills Entire Space Under The House
  • Connecting Stairway

Outdoor Features

  • Deck

Utilities

  • Air Conditioning
  • Heating System Uses Gas
  • Underground Utilities
  • 200+ Amp Service
  • Private Water Source
  • Drilled Well
  • Liquid Propane Gas Water Heater
  • Private Sewer
  • Community Sewer or Septic
  • Leach Field
  • High Speed Internet
  • Cable TV Available

Community Details

  • Hiking Trails

Listing and Financial Details

  • Legal Lot and Block 10 / 2

Home Details

Home Type

Single Family

Year Built

Built in 2012 | Newly Remodeled

Lot Details

57 Acres

Parking

2

Listing Details

  • Status Detail: Closed
  • Style: Detached, Ranch
  • Directions: Exit #1 off I 89 - Logging Hill Road 3.9 miles to Wood Hill Hooksett on left. Go 1/2 mile on WH road with Stone Sled on left.
  • Construction: New Construction
  • Total Stories: 1
  • Price Per Sq Ft: 169.33
  • Property Class: Residential
  • Property Type: Condo
  • Year Built: 2012
  • List Agent: 368
  • Special Features: NewHome
  • Property Sub Type: Detached
  • Stories: 1

Interior Features

  • Equipment: Irrigation System, Smoke Detector, Smoke Detectr-HrdWrdw/Bat, Sprinkler System
  • Features Accessibility: 1st Floor 3/4 Bathroom, 1st Floor Bedroom, 1st Floor Full Bathroom
  • Features Interior: Cathedral Ceiling, Fireplace - Gas, Laundry Hook-ups, Primary BR w/ BA, Security Door(s), Laundry - 1st Floor
  • Total Bedrooms: 2
  • Flooring: Carpet, Hardwood, Tile
  • Total Bathrooms: 2
  • Three Quarter Bathrooms: 1
  • Full Bathrooms: 1
  • Basement: Yes
  • Basement Access Type: Walkout
  • Basement Description: Concrete, Full, Stairs - Interior
  • Room 1: Kitchen, 11 x 13, On Level: 1
  • Room 2: Dining Room, 13 x 14, On Level: 1
  • Room 3: Living Room, 13 x 17, On Level: 1
  • Room 7: Primary Bedroom, 16 x 17, On Level: 1
  • Room 8: Bedroom, 11 x 12, On Level: 1
  • Room 16: Bath - Full, On Level: 1
  • Room 17: Bath - 3/4, On Level: 1
  • Sq Ft - Apx Finished AG: 1500
  • Sq Ft - Apx Total BG: 1500
  • Sq Ft - Apx Total Finished: 1500
  • Sq Ft - Apx Unfinished BG: 1500

Exterior Features

  • Construction: Green Features -See Rmrks, Wood Frame
  • Driveway: Paved
  • Exterior: Vinyl
  • Foundation: Concrete
  • Road Frontage: Yes
  • Roads: Association, Paved, Private
  • Roof: Shingle - Asphalt
  • Features Exterior: Trash, Deck

Garage/Parking

  • Garage Capacity: 2
  • Garage Type: Attached
  • Garage: Yes
  • Garage Description: Auto Open

Utilities

  • Electric: 200 Amp, Circuit Breaker(s)
  • Sewer: Community, Concrete, Leach Field, Private
  • Water: Community, Drilled Well, Private
  • Water Heater: Gas - LP/Bottle, On Demand
  • Heating Fuel: Gas - LP/Bottle
  • Heating: Hot Air
  • Cooling: Central AC
  • Utilities: Cable, Internet - Cable, Underground Utilities

Condo/Co-op/Association

  • Restrictions: Pets - Allowed
  • Fee: 200
  • Condo Name: Stone sled farm
  • Fee Includes Legacy: Landscaping, Plowing, Sewer, Trash

Lot Info

  • Map: 28
  • Lot: 10
  • Lot Sq Ft: 2482920
  • Lot Acres: 57
  • Lot Description: Condo Development, Landscaped, Mountain View, View, Walking Trails
  • Surveyed: Yes
  • Zoning: condo
  • Deed Book: 1442
  • Deed Page: 260
  • Deed Recorded Type: Warranty

Tax Info

  • Tax Year: 2012

Home Values in the Area

Source: Public Records

Average Home Value in this Area


Source: Public Records

Agents Specializing in Bow, NH

See All Agents

Property History

We collect this data history from publicly available records. To have your information removed, we recommend requesting removal directly through your county’s website.

Date Event Price List to Sale Price per Sq Ft
07/25/2012 07/25/12 Sold $254,000 +6.3% $169 / Sq Ft
07/25/2012 07/25/12 Pending -- -- --
01/23/2012 01/23/12 For Sale $239,000 -- $159 / Sq Ft
Source: PrimeMLS

Agents Affiliated with this Home

  • Section Image
See All Agents

Map

Source: PrimeMLS

MLS Number: 4126200

PrimeMLS
Your Personal Tour Guide

Ask me questions while you tour the home.