NOT LISTED FOR SALE

Estimated Value: $705,057

4 Beds
2.5 Baths
1,996 Sq Ft
$353/Sq Ft Est. Value

Sale Details

Date Sold: September 18, 2019

Last sale price $395,000 $198 Per Sq Ft

Est. 78% increase in value since last sale

Current estimated payment $4,859 / mo

11 Days on Market

Highlights

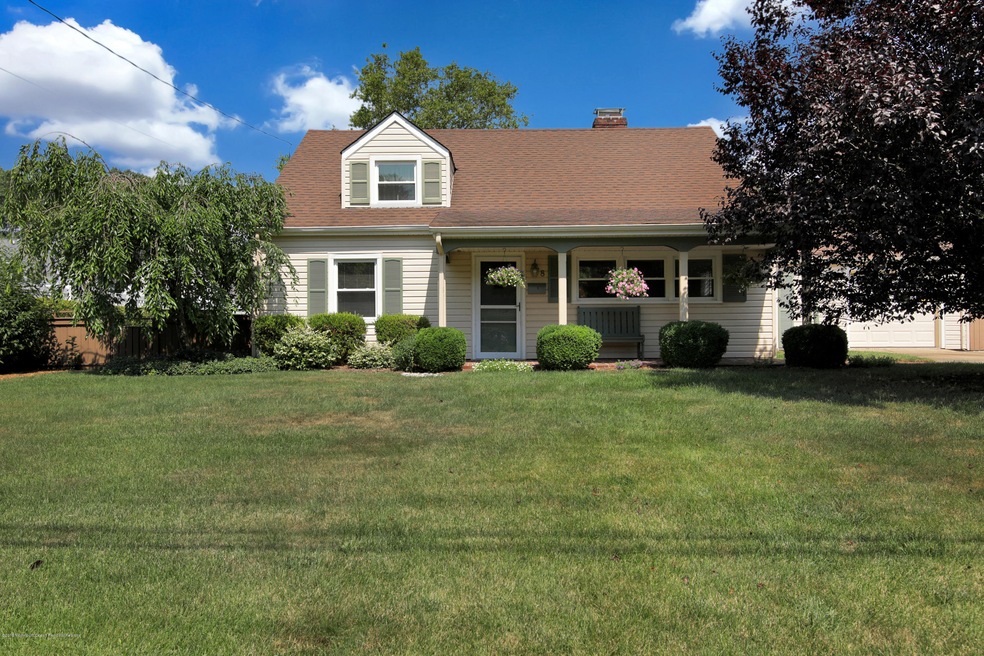
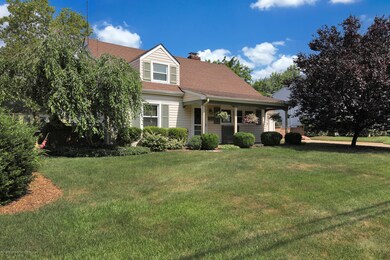
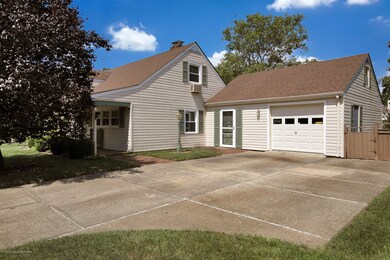
  • Cape Cod Architecture
  • No HOA
  • 1 Car Direct Access Garage
  • Main Floor Primary Bedroom
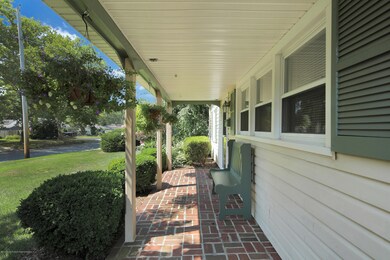
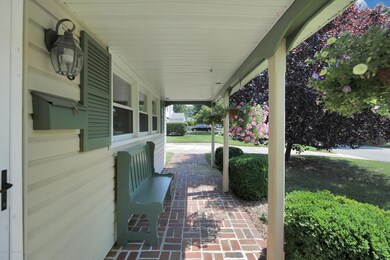
  • Enclosed Patio or Porch
  • Double-Wide Driveway

About This Home

As of September 2019

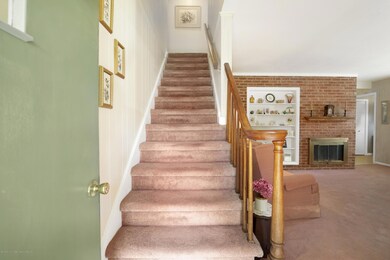
Location, location, location. Beautifully maintained 4 bedroom cape with family and dining room extension. Double wide driveway with 6'' concrete. Heated garage leading to breezeway and into kitchen with quartz countertops and formal living room with wood burning fireplace. Cozy window seat in upstairs bedroom with storage. Enjoy your morning coffee in the brick enclosed patio.

Last Agent to Sell the Property

Angela Dorsi

RE/MAX Imperial License #9805344 Listed on: 07/18/2019

Last Buyer's Agent

Kristin DeNicola

C21 Thomson & Co. License #1540691

Create a Home Valuation Report for This Property
The Home Valuation Report is an in-depth analysis detailing your home's value as well as a comparison with similar homes in the area

Home Details

Home Type

  • Single Family

Est. Annual Taxes

  • $8,475

Year Built

  • Built in 1949

Lot Details

  • Lot Dimensions are 85 x 105
  • Fenced
  • Level Lot

Parking

  • 1 Car Direct Access Garage
  • Heated Garage
  • Parking Available
  • Double-Wide Driveway

Home Design

  • Cape Cod Architecture
  • Slab Foundation
  • Shingle Roof
  • Vinyl Siding

Interior Spaces

  • 2-Story Property
  • Ceiling Fan
  • Light Fixtures
  • Wood Burning Fireplace
  • Family Room
  • Living Room
  • Dining Room

Kitchen

  • Stove
  • Microwave
  • Dishwasher

Flooring

  • Wall to Wall Carpet
  • Linoleum

Bedrooms and Bathrooms

  • 4 Bedrooms
  • Primary Bedroom on Main

Laundry

  • Dryer
  • Washer

Attic

  • Attic Fan
  • Pull Down Stairs to Attic

Outdoor Features

  • Enclosed Patio or Porch

Schools

  • Matawan Avenue Middle School
  • Matawan Reg High School

Utilities

  • Air Conditioning
  • Multiple cooling system units
  • Heating System Uses Oil Above Ground
  • Radiant Heating System
  • Hot Water Baseboard Heater
  • Oil Water Heater

Community Details

  • No Home Owners Association
  • Grn & Wht Vill Subdivision

Listing and Financial Details

  • Exclusions: Dining room chandelier
  • Assessor Parcel Number 31-00117-0000-00019

Home Details

Home Type

Single Family

Est. Annual Taxes

$8,475

Year Built

Built in 1949

Lot Details

8,930 Sq Ft Lot

Parking

1

Listing Details

  • Property Type: Residential
  • Property Sub Type: Single Family Residence
  • Inclusions: AC Units, Washer, Ceiling Fan(s), Dishwasher, Dryer, Light Fixtures, Microwave, Stove, Refrigerator, Attic Fan
  • Subdivision Name: Grn & Wht Vill
  • Architectural Style: Cape
  • Reso Flooring: Linoleum/Vinyl, W/W Carpet
  • Reso Interior Features: Attic - Pull Down Stairs
  • New Construction: No
  • Year Built: 1949
  • Contract Info New Construction: No
  • General Property Info Waterview: No
  • General Property Info Fireplace: Yes
  • General Property Info Basement: No
  • General Property Info HOA: No
  • General Property Info Pool: No
  • WaterSewer Public Sewer: Yes
  • Garage Direct Entry: Yes
  • General Property Info Lot Dimensions: 85 x 105
  • General Property Info Farm: No
  • Location Middle School: Matawan Avenue
  • Interior Attic - Pull Down Stairs: Yes
  • ExteriorFence: Yes
  • Roof Shingled: Yes
  • Rooms Living Room: Yes
  • Included Stove: Yes
  • Dining Room Floor - LinoleumVinyl3: Yes
  • WaterSewer Public Water: Yes
  • Kitchen Floor - LinoleumVinyl4: Yes
  • Parking Double Wide Drive: Yes
  • General Property Info Handicap Access: No
  • General Property Info # Fireplaces: 1.0
  • Exterior Porch - Open: Yes
  • Included Light Fixtures: Yes
  • Living Room Floor - WW Carpet7: Yes
  • Number Appliances Included A C Units: Yes
  • Included Ceiling Fan(s): Yes
  • Style Cape: Yes
  • Parking Concrete: Yes
  • Heating Oil Above Ground: Yes
  • Living Room Fireplace - Woodburning2: Yes
  • GreatFamily Room Floor - WW Carpet4: Yes
  • Cooling Multi Units: Yes
  • Water Heater Oil: Yes
  • Included Attic Fan: Yes
  • Garage Heated2: Yes
  • Special Features: None

Interior Features

  • Basement: No
  • Full Bathrooms: 2
  • Half Bathrooms: 1
  • Total Bedrooms: 4
  • Stories: 2
  • Other Rooms:Dining Room: Yes
  • Other Rooms:Family Room: Yes
  • Appliances Included:Dishwasher: Yes
  • Appliances Included:Refrigerator: Yes
  • Basement:Slab: Yes
  • Appliances Included:Dryer: Yes
  • Appliances Included:Washer: Yes
  • Appliances Included:Microwave: Yes
  • Primary Bedroom:Floor - WW Carpet3: Yes
  • Primary Bedroom Level:First43: Yes

Exterior Features

  • Roof: Shingle
  • Topography: Level
  • Waterfront: No
  • Exclusions: Dining room chandelier
  • Exterior Features: Fence, Porch - Enclosed, Porch - Open, Porch - Covered
  • Foundation Details: Slab
  • Features Exterior:Porch Covered: Yes
  • Construction:Siding - Vinyl: Yes
  • Features Exterior:Porch Enclosed: Yes

Garage/Parking

  • Garage: Yes
  • Attached Garage: Yes
  • Garage Spaces: 1.0
  • Parking Features: Concrete, Double Wide Drive, Direct Access, Heated Garage
  • General Property Info:Garage: Yes

Utilities

  • Sewer: Public Sewer
  • Cooling: Multi Units
  • Cooling Y N: Yes
  • Heating: Radiant, Oil Above Ground, HWBB
  • HeatingYN: Yes
  • Water Source: Public
  • Heating:Radiant: Yes

Condo/Co-op/Association

  • Association: No

Schools

  • Middle Or Junior School: Matawan Avenue

Lot Info

  • Lot Dimensions: 85 x 105
  • Parcel #: 31-00117-0000-00019
  • Zoning Description: Single Family, Neighborhood

Tax Info

  • Tax Year: 2018
  • Tax Annual Amount: 8475.0

MLS Schools

  • High School: Matawan Reg

Ownership History

We collect this data history from publicly available records. To have your information removed, we recommend requesting removal directly through your county’s website.

Date Name Owned For Owner Type

Purchase Details

Listed on
Jul 18, 2019
Closed on
Sep 18, 2019
Sold by
Bought by
Seller's Agent
Angela Dorsi
RE/MAX Imperial
Buyer's Agent
Kristin DeNicola
C21 Thomson & Co.
Sold Price
$395,000
Current Estimated Value
$705,057

Home Financials for this Owner

Home Financials are based on the most recent Mortgage that was taken out on this home.
Estimated Appreciation
$310,057
Avg. Annual Appreciation
8.79%
Original Mortgage
$316,000
Outstanding Balance
$271,269
Interest Rate
3.6%
Mortgage Type
New Conventional
Estimated Equity
$433,788
Source: Public Records

Home Values in the Area

Source: Public Records

Average Home Value in this Area


Source: Public Records

Agents Specializing in Matawan, NJ

See All Agents

Purchase History

We collect this data history from publicly available records. To have your information removed, we recommend requesting removal directly through your county’s website.

Date Buyer Sale Price Title Company
$395,000 Premier Services Abstsract L
Source: Public Records

Mortgage History

We collect this data history from publicly available records. To have your information removed, we recommend requesting removal directly through your county’s website.

Date Status Borrower Loan Amount
Open $316,000
Source: Public Records

Property History

We collect this data history from publicly available records. To have your information removed, we recommend requesting removal directly through your county’s website.

Date Event Price List to Sale Price per Sq Ft
09/18/2019 09/18/19 Sold $395,000 -- $198 / Sq Ft
Source: MOREMLS (Monmouth Ocean Regional REALTORS®)

Tax History

We collect this data history from publicly available records. To have your information removed, we recommend requesting removal directly through your county’s website.

Year Tax Paid Tax Assessment Tax Assessment Total Assessment is a certain percentage of the fair market value that is determined by local assessors to be the total taxable value of land and additions on the property. Land Improvement
2026 $11,844 $584,400 $358,400 $226,000
2025 $11,844 $567,500 $356,400 $211,100
2024 $10,100 $476,400 $308,400 $168,000
2023 $10,100 $464,600 $298,400 $166,200
2022 $9,784 $424,200 $265,900 $158,300
2021 $7,213 $360,100 $215,900 $144,200
2020 $9,384 $343,000 $205,900 $137,100
2019 $8,793 $322,100 $188,400 $133,700
2018 $8,475 $305,400 $173,400 $132,000
2017 $8,386 $297,900 $168,400 $129,500
2016 $8,163 $296,200 $168,400 $127,800
2015 $7,594 $286,800 $163,400 $123,400
2014 $7,407 $281,000 $153,400 $127,600
Source: Public Records

Agents Affiliated with this Home

  • Section Image
See All Agents

Map

Source: MOREMLS (Monmouth Ocean Regional REALTORS®)

MLS Number: 21929753

MOREMLS (Monmouth Ocean Regional REALTORS®)

APN: 31-00117-0000-00019

Your Personal Tour Guide

Ask me questions while you tour the home.