
Brian Caplicki
KW Hudson Valley United
(845) 475-0617
243 Total Sales
1 in Woodbury
$636,000 Price
Estimated Value: $740,323 - $829,000
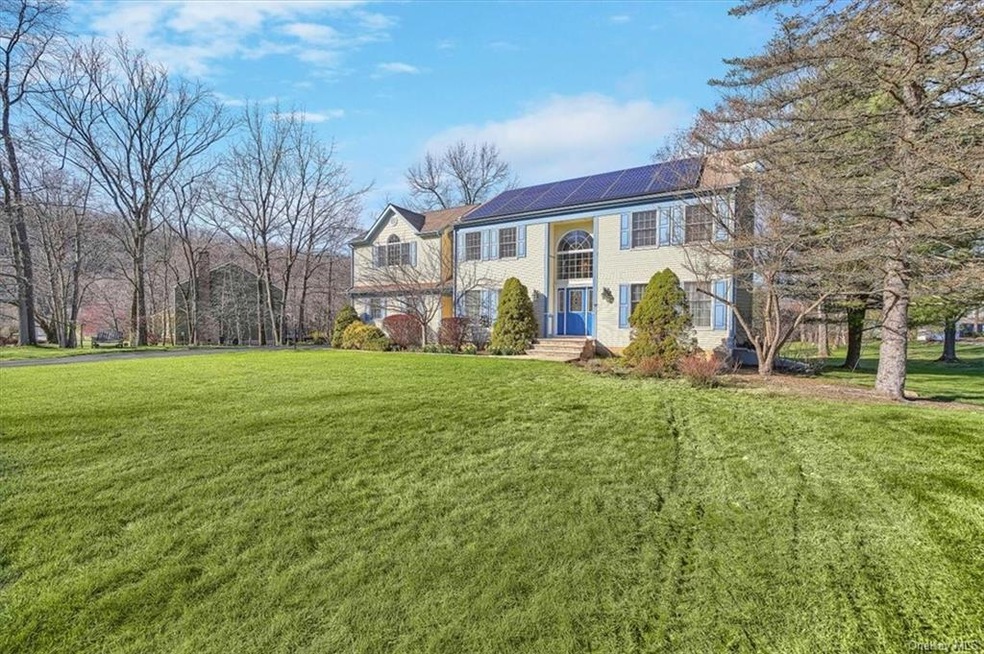
8 Thayer Road located in the highly sought Greenway Estates community. 3000+ sq.ft. Colonial home which has been meticulously updated & maintained. Very large Great Room w/bath adds great additional space! Upon entering thr front door you will be greeted by a light, bright two-story entry. Large formal dining & living rooms offer crown moldings & hardwoods. Open & airy kitchen remodeled w/Maple cabinetry includes large pantry, pull-out drawers, granite counters & custom tile backsplash. Stainless appliances & large center island w/seating. Family room is open to the kitchen so you may enjoy your guests and the view of the backyard view! Freshly painted a lovely neutral color & new carpeting. The deck area is accessible directly from the kitchen, convenient when entertaining in your beautiful back yard of one acre. Upstairs -Primary bedroom w/newer ensuite PLUS 3 additional bedrooms. Enjoy the private pool and lake facilities offered in the Town of Woodbury. Additional Information: HeatingFuel:Oil Above Ground,ParkingFeatures:2 Car Attached, ConstructionDescription: Vinyl Siding, Wood Siding,
Last Agent to Sell the Property
RE/MAX Benchmark Realty Group Brokerage Phone: 845-565-0004 License #30CH0901876 Listed on: 05/21/2022
We collect this data history from publicly available records. To have your information removed, we recommend requesting removal directly through your county’s website.
Brian Caplicki
KW Hudson Valley United
(845) 475-0617
243 Total Sales
1 in Woodbury
$636,000 Price
Dulce M Ferrera
KW Hudson Valley United
(845) 479-6019
203 Total Sales
1 in Woodbury
$660,000 Price
Omar Harper
Epique Realty
(845) 209-1064
184 Total Sales
1 in Woodbury
$475,000 Price
Adelta Upshur Mc Donald
Adel Co Enterprises Inc
(845) 328-3743
27 Total Sales
1 in Woodbury
$899,000 Price
Joan Wortmann
Weichert Realtors
(845) 378-9682
24 Total Sales
1 in Woodbury
$449,900 Price
Jennifer DiCostanzo
(917) 540-4360
155 Total Sales
1 in Woodbury
$480,000 Price
We collect this data history from publicly available records. To have your information removed, we recommend requesting removal directly through your county’s website.
| Date | Buyer | Sale Price | Title Company |
|---|---|---|---|
| $675,000 | None Available |
We collect this data history from publicly available records. To have your information removed, we recommend requesting removal directly through your county’s website.
| Date | Status | Borrower | Loan Amount |
|---|---|---|---|
| Open | $220,000 | ||
| Closed | $530,000 | ||
| Previous Owner | $22,200 | ||
| Closed | $8,100 |
We collect this data history from publicly available records. To have your information removed, we recommend requesting removal directly through your county’s website.
| Date | Event | Price | List to Sale | Price per Sq Ft |
|---|---|---|---|---|
| 10/24/2022 10/24/22 | Sold | $675,000 | 0.0% | $219 / Sq Ft |
| 07/14/2022 07/14/22 | Pending | -- | -- | -- |
| 06/17/2022 06/17/22 | Price Changed | $675,000 | -3.4% | $219 / Sq Ft |
| 05/21/2022 05/21/22 | For Sale | $699,000 | -- | $227 / Sq Ft |
We collect this data history from publicly available records. To have your information removed, we recommend requesting removal directly through your county’s website.
| Year | Tax Paid | Tax Assessment Tax Assessment Total Assessment is a certain percentage of the fair market value that is determined by local assessors to be the total taxable value of land and additions on the property. | Land | Improvement |
|---|---|---|---|---|
| 2025 | $17,256 | $191,400 | $27,000 | $164,400 |
| 2024 | $17,326 | $191,400 | $27,000 | $164,400 |
| 2023 | $17,326 | $191,400 | $27,000 | $164,400 |
| 2022 | $18,020 | $191,400 | $27,000 | $164,400 |
| 2021 | $17,972 | $191,400 | $27,000 | $164,400 |
| 2020 | $17,488 | $191,400 | $27,000 | $164,400 |
| 2019 | $16,972 | $191,400 | $27,000 | $164,400 |
| 2018 | $16,972 | $191,400 | $27,000 | $164,400 |
| 2017 | $16,415 | $191,400 | $27,000 | $164,400 |
| 2016 | $16,198 | $191,400 | $27,000 | $164,400 |
| 2015 | -- | $191,400 | $27,000 | $164,400 |
| 2014 | -- | $191,400 | $27,000 | $164,400 |
Seller's Agent in 2022
Kim Chiapperino
RE/MAX Benchmark Realty Group
(845) 781-3955
51 Total Sales
Source: OneKey® MLS
MLS Number: KEY6181330
APN: 335809-207-000-0003-017.000-0000
Disclaimer: Certain information contained herein is derived from information provided by parties other than Homes.com. All information provided is deemed reliable, but is not guaranteed to be accurate and should be independently verified.
The data relating to real estate for sale or lease on this web site comes in part from OneKey® MLS. Real estate listings held by brokerage firms other than Ten-X are marked with the OneKey® MLS logo or an abbreviated logo and detailed information about them includes the name of the listing broker.
Based on information submitted to the MLS GRID. All data is obtained from various sources and may not have been verified by broker or MLS GRID. Supplied Open House Information is subject to change without notice. All information should be independently reviewed and verified for accuracy. Properties may or may not be listed by the office/agent presenting the information. Some IDX listings have been excluded from this website. IDX information is provided exclusively for personal, non-commercial use, and may not be used for any purpose other than to identify prospective properties consumers may be interested in purchasing.
Information is deemed reliable but not guaranteed.
Copyright 2026 OneKey® MLS. All rights reserved.
Based on information submitted to the MLS GRID
Listings courtesy of OneKey® MLS as distributed by MLS GRID
Ask me questions while you tour the home.