
Susan Hickey
Snyder Donegan Real Estate Group
(802) 725-0015
36 Total Sales
3 in Hartford
$305K - $575K Price Range


Estimated Value: $417,025
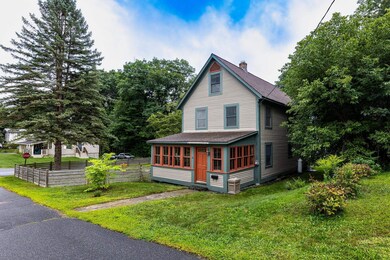
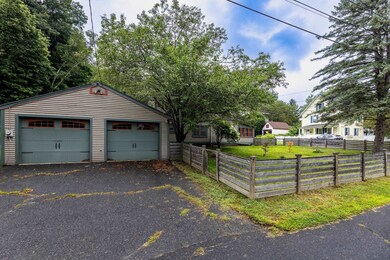
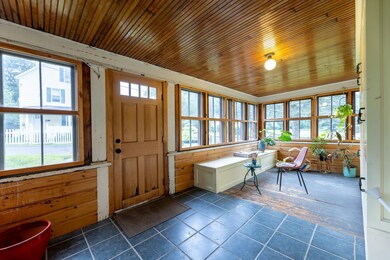
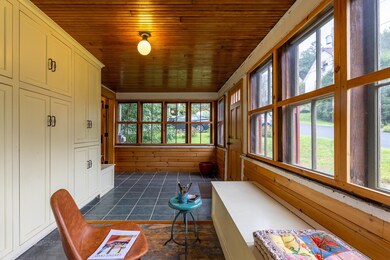
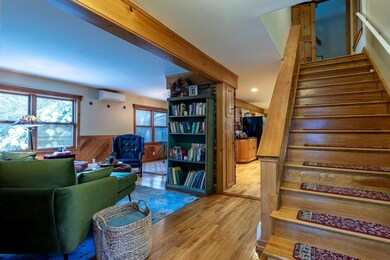
Life is a journey and one never knows their destination until an opportunity presents itself, thus my sellers are moving along in their journey and perhaps this lovely New Englander is your destination! Located near Lily Pond, a habitat for the neighborhood's beloved ducks, is a New Englander with such a welcoming enclosed front porch you will want to spend many hours there reading a good book or even taking an afternoon nap. The interior of the home exudes warmth with built ins and charming brick and wood accents. Most windows have built in blinds for privacy or light filtration. Ascend to the 2nd floor where you are greeted by a generous foyer that annexes 3 bedrooms and a full bath. The attic is mostly finished with two bonus rooms for exercise, offices or perhaps play space for little (or big) residents. A full dry basement is great for storage and can even house a ping pong table! The exterior has minimal lawn for ease of maintenance yet there is an ample fenced in area to use as you see fit. Round this property off with a 2 car garage and walkability to downtown White River Junction, we have a winner of a property awaiting you!
Last Agent to Sell the Property
KW Coastal and Lakes & Mountains Realty/Hanover License #067538 Listed on: 08/20/2024
We collect this data history from publicly available records. To have your information removed, we recommend requesting removal directly through your county’s website.
Susan Hickey
Snyder Donegan Real Estate Group
(802) 725-0015
36 Total Sales
3 in Hartford
$305K - $575K Price Range
Justin Ranney
Coldwell Banker Homes Unlimited
(802) 526-6944
92 Total Sales
1 in Hartford
$175,000 Price
Jennifer Snyder Fogg
Black House Real Estate
(802) 526-6432
76 Total Sales
20 in Hartford
$270K - $1.2M Price Range
Cheryl Herrmann
RE/MAX Group One Realtors
(207) 690-6793
115 Total Sales
35 in Hartford
$52K - $720K Price Range
Herb Hart
Quechee Lakes Real Estate Center
(802) 526-6126
76 Total Sales
72 in Hartford
$25K - $1.4M Price Range
Jennifer Falvey
KW Vermont Woodstock
(802) 788-8239
46 Total Sales
17 in Hartford
$30K - $950K Price Range
We collect this data history from publicly available records. To have your information removed, we recommend requesting removal directly through your county’s website.
| Date | Buyer | Sale Price | Title Company |
|---|---|---|---|
| $425,000 | -- | ||
| $253,000 | -- | ||
| $240,000 | -- |
We collect this data history from publicly available records. To have your information removed, we recommend requesting removal directly through your county’s website.
| Date | Event | Price | List to Sale | Price per Sq Ft | Prior Sale |
|---|---|---|---|---|---|
| 09/24/2024 09/24/24 | Sold | $425,000 | +6.8% | $169 / Sq Ft | |
| 08/25/2024 08/25/24 | Pending | -- | -- | -- | |
| 08/20/2024 08/20/24 | For Sale | $398,000 | +10.9% | $159 / Sq Ft | |
| 01/27/2023 01/27/23 | Sold | $359,000 | +7.2% | $143 / Sq Ft | View Prior Sale |
| 11/15/2022 11/15/22 | Pending | -- | -- | -- | |
| 11/10/2022 11/10/22 | For Sale | $335,000 | +32.4% | $134 / Sq Ft | |
| 05/30/2017 05/30/17 | Sold | $253,000 | -0.8% | $151 / Sq Ft | View Prior Sale |
| 03/24/2017 03/24/17 | Pending | -- | -- | -- | |
| 03/10/2017 03/10/17 | For Sale | $255,000 | -- | $153 / Sq Ft |
We collect this data history from publicly available records. To have your information removed, we recommend requesting removal directly through your county’s website.
| Year | Tax Paid | Tax Assessment Tax Assessment Total Assessment is a certain percentage of the fair market value that is determined by local assessors to be the total taxable value of land and additions on the property. | Land | Improvement |
|---|---|---|---|---|
| 2025 | $6,959 | $411,600 | $0 | $0 |
| 2024 | $6,959 | $213,400 | $0 | $0 |
| 2023 | $3,766 | $208,900 | $0 | $0 |
| 2022 | $5,543 | $208,900 | $0 | $0 |
| 2021 | $5,558 | $208,900 | $0 | $0 |
| 2020 | $5,653 | $208,900 | $0 | $0 |
| 2019 | $5,534 | $208,900 | $0 | $0 |
| 2018 | $5,394 | $206,700 | $0 | $0 |
| 2016 | $4,762 | $193,200 | $0 | $0 |
Seller's Agent in 2024
Leila Tarantelli
KW Coastal and Lakes & Mountains Realty/Hanover
(401) 787-4288
168 Total Sales
Buyer's Agent in 2024
Mark Roden
KW Coastal and Lakes & Mountains Realty/Hanover
(802) 356-2225
147 Total Sales
N
Seller's Agent in 2023
Nicole Talbert
Ridgeline Real Estate
Seller's Agent in 2017
Nan Carroll
Coldwell Banker LIFESTYLES - Hanover
(603) 643-9494
115 Total Sales
M
Buyer's Agent in 2017
Mary Paino
Coldwell Banker LIFESTYLES - Quechee
(802) 369-0445
46 Total Sales
Source: PrimeMLS
MLS Number: 5010445
APN: 285-090-16215
Disclaimer: Certain information contained herein is derived from information provided by parties other than Homes.com. All information provided is deemed reliable, but is not guaranteed to be accurate and should be independently verified.
Copyright 2026 PrimeMLS, Inc. All rights reserved. This information is deemed reliable, but not guaranteed. The data relating to real estate displayed on this display comes in part from the IDX Program of PrimeMLS. The information being provided is for consumers’ personal, non-commercial use and may not be used for any purpose other than to identify prospective properties consumers may be interested in purchasing.
Ask me questions while you tour the home.