
Phil Chiles
Keller Williams Capital
(217) 606-8574
235 Total Sales
3 in Sherman
$280K - $713K Price Range




Estimated Value: $280,133
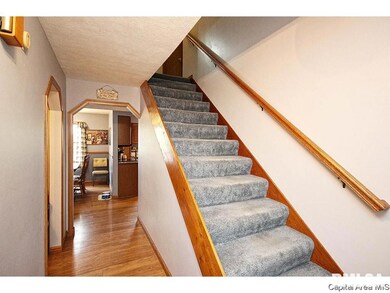
Looking for that in ground pool plus a beautiful view of a pond, well look no farther. This home has a lot to offer. Formal living room and family rooms. Dining room is being used as an office presently, but there is also a breakfast room. Master bedroom has double closets & a step-in shower in the master bath. Pool liner is 2 years old, solar cover- 2 years & cover 4 years old.
Last Agent to Sell the Property
Sudi Blood
IN BETWEEN OFFICES License #475120068 Listed on: 04/15/2017
Last Buyer's Agent
Ken Lowery
IN BETWEEN OFFICES License #475122753
We collect this data history from publicly available records. To have your information removed, we recommend requesting removal directly through your county’s website.
Phil Chiles
Keller Williams Capital
(217) 606-8574
235 Total Sales
3 in Sherman
$280K - $713K Price Range
LORI WAGGENER
The Real Estate Group, Inc.
(217) 290-0145
256 Total Sales
4 in Sherman
$163K - $340K Price Range
Julie Davis
The Real Estate Group, Inc.
(217) 860-0893
450 Total Sales
4 in Sherman
$139K - $423K Price Range
Andrew Meister
Keller Williams Capital
(217) 670-6788
92 Total Sales
2 in Sherman
$160K - $385K Price Range
Jessica Shaffer
Land & Home Real Estate
(217) 394-5804
90 Total Sales
1 in Sherman
$280,000 Price
Jay Clark
The Real Estate Group, Inc.
(217) 860-0794
113 Total Sales
2 in Sherman
$130K - $350K Price Range
We collect this data history from publicly available records. To have your information removed, we recommend requesting removal directly through your county’s website.
| Date | Buyer | Sale Price | Title Company |
|---|---|---|---|
| $175,000 | Fernandes David A |
We collect this data history from publicly available records. To have your information removed, we recommend requesting removal directly through your county’s website.
| Date | Status | Borrower | Loan Amount |
|---|---|---|---|
| Open | $180,772 |
We collect this data history from publicly available records. To have your information removed, we recommend requesting removal directly through your county’s website.
| Date | Event | Price | List to Sale | Price per Sq Ft |
|---|---|---|---|---|
| 07/10/2017 07/10/17 | Sold | $175,000 | -2.7% | $85 / Sq Ft |
| 05/26/2017 05/26/17 | Pending | -- | -- | -- |
| 04/15/2017 04/15/17 | For Sale | $179,900 | -- | $88 / Sq Ft |
We collect this data history from publicly available records. To have your information removed, we recommend requesting removal directly through your county’s website.
| Year | Tax Paid | Tax Assessment Tax Assessment Total Assessment is a certain percentage of the fair market value that is determined by local assessors to be the total taxable value of land and additions on the property. | Land | Improvement |
|---|---|---|---|---|
| 2025 | $4,685 | $77,692 | $16,222 | $61,470 |
| 2024 | $4,422 | $70,887 | $14,801 | $56,086 |
| 2023 | $4,334 | $66,956 | $13,980 | $52,976 |
| 2022 | $4,024 | $60,643 | $12,662 | $47,981 |
| 2021 | $3,951 | $57,899 | $12,089 | $45,810 |
| 2020 | $3,769 | $55,576 | $11,604 | $43,972 |
| 2019 | $3,690 | $55,827 | $11,656 | $44,171 |
| 2018 | $3,541 | $54,529 | $11,385 | $43,144 |
| 2017 | $3,482 | $54,529 | $11,385 | $43,144 |
| 2016 | $3,398 | $53,054 | $11,077 | $41,977 |
| 2015 | $3,206 | $50,702 | $10,586 | $40,116 |
| 2014 | $3,124 | $49,135 | $10,259 | $38,876 |
| 2013 | $3,003 | $47,191 | $9,853 | $37,338 |
S
Seller's Agent in 2017
Sudi Blood
IN BETWEEN OFFICES
K
Buyer's Agent in 2017
Ken Lowery
IN BETWEEN OFFICES
Source: RMLS Alliance
MLS Number: RMACA172273
APN: 07-30.0-352-043
Disclaimer: Certain information contained herein is derived from information provided by parties other than Homes.com. All information provided is deemed reliable, but is not guaranteed to be accurate and should be independently verified.
All data is obtained from various sources and may not have been verified by broker or MLS GRID. Supplied Open House Information is subject to change without notice. All information should be independently reviewed and verified for accuracy. Properties may or may not be listed by the office/agent presenting the information. Some IDX listings have been excluded from this website.IDX information is provided exclusively for personal, non-commercial use, and may not be used for any purpose other than to identify prospective properties consumers may be interested in purchasing. Information is deemed reliable but not guaranteed.
Listings courtesy of RMLS Alliance as distributed by MLS GRID.
Based on information submitted to the MLS GRID
Ask me questions while you tour the home.