
Jack Yao
Realmart Realty, LLC
(732) 838-6992
1,398 Total Sales
5 in Washington Township Morris
$365K - $650K Price Range
Estimated Value: $400,000 - $537,000
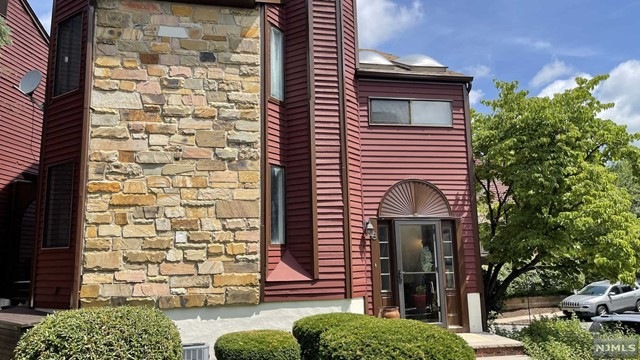
First showings at open house on 7.23.22. Beautiful, charming 3 bedroom, 2.5 bath patio home end unit in Hastings Square! This property has an open concept and natural lighting throughout the entire first floor with crown molding and multiple entrances to the wrap around deck that is off of the kitchen and the dining room. The kitchen is updated and there are hardwood floors throughout the first floor leading from the kitchen, to the dining room and into the family room with a wood burning fireplace. There is a spacious master bedroom with a private entrance to the master bathroom on the second floor. The partially finished basement has a nice sized laundry room, storage and direct access to the large two car garage. The community offers lots of amenities including tennis courts, basketball court, a large playground, swimming pool and a clubhouse for gathering, celebrations or just relaxing! Property is conveniently located near restaurants, golf courses, shopping and more!
We collect this data history from publicly available records. To have your information removed, we recommend requesting removal directly through your county’s website.
Jack Yao
Realmart Realty, LLC
(732) 838-6992
1,398 Total Sales
5 in Washington Township Morris
$365K - $650K Price Range
Kash Vaidya
COLDWELL BANKER RESIDENTIAL BROKERAGE
(862) 703-7601
114 Total Sales
1 in Washington Township Morris
$380,000 Price
Michael Del Cioppo
Realty One Group Next Door
(908) 836-7682
142 Total Sales
1 in Washington Township Morris
$280,000 Price
Olga Tsiavos
RE/MAX SELECT - Rockaway
(973) 490-4546
87 Total Sales
1 in Washington Township Morris
$880,000 Price
Hajira Yafai
COLDWELL BANKER REALTY
(862) 254-8833
43 Total Sales
6 in Washington Township Morris
$125K - $850K Price Range
Lisa Peluso
RE/MAX TOWN & VALLEY II
(862) 296-1063
96 Total Sales
3 in Washington Township Morris
$660K - $913K Price Range
We collect this data history from publicly available records. To have your information removed, we recommend requesting removal directly through your county’s website.
| Date | Buyer | Sale Price | Title Company |
|---|---|---|---|
| $335,000 | -- | ||
| $200,000 | Integrated Title Ins Service | ||
| $126,000 | -- |
We collect this data history from publicly available records. To have your information removed, we recommend requesting removal directly through your county’s website.
| Date | Status | Borrower | Loan Amount |
|---|---|---|---|
| Open | $180,000 |
We collect this data history from publicly available records. To have your information removed, we recommend requesting removal directly through your county’s website.
| Date | Event | Price | List to Sale | Price per Sq Ft | Prior Sale |
|---|---|---|---|---|---|
| 09/20/2022 09/20/22 | Sold | $335,000 | -1.2% | $222 / Sq Ft | |
| 08/08/2022 08/08/22 | Pending | -- | -- | -- | |
| 07/20/2022 07/20/22 | For Sale | $339,000 | +69.5% | $224 / Sq Ft | |
| 11/16/2012 11/16/12 | Sold | $200,000 | -- | $132 / Sq Ft | View Prior Sale |
We collect this data history from publicly available records. To have your information removed, we recommend requesting removal directly through your county’s website.
| Year | Tax Paid | Tax Assessment Tax Assessment Total Assessment is a certain percentage of the fair market value that is determined by local assessors to be the total taxable value of land and additions on the property. | Land | Improvement |
|---|---|---|---|---|
| 2026 | $7,679 | $264,700 | $110,000 | $154,700 |
| 2025 | $7,679 | $264,700 | $110,000 | $154,700 |
| 2024 | $7,507 | $264,700 | $110,000 | $154,700 |
| 2023 | $7,507 | $264,700 | $110,000 | $154,700 |
| 2022 | $7,097 | $264,700 | $110,000 | $154,700 |
| 2021 | $7,097 | $264,700 | $110,000 | $154,700 |
| 2020 | $6,985 | $264,700 | $110,000 | $154,700 |
| 2019 | $6,914 | $264,700 | $110,000 | $154,700 |
| 2018 | $6,760 | $264,700 | $110,000 | $154,700 |
| 2017 | $6,615 | $264,700 | $110,000 | $154,700 |
| 2016 | $6,414 | $264,700 | $110,000 | $154,700 |
| 2015 | $6,284 | $264,700 | $110,000 | $154,700 |
| 2014 | $6,228 | $264,700 | $110,000 | $154,700 |
Seller's Agent in 2022
James DellOmo
RE/MAX
(908) 323-0796
1 in this area
64 Total Sales
Buyer's Agent in 2022
Judy Chin
RE/MAX
(973) 723-2005
1 in this area
44 Total Sales
Seller's Agent in 2012
Stephen Filson
RE/MAX
(201) 317-4621
2 in this area
47 Total Sales
Source: New Jersey MLS
MLS Number: 22027210
APN: 38-00003-01-00007-08
Disclaimer: Certain information contained herein is derived from information provided by parties other than Homes.com. All information provided is deemed reliable, but is not guaranteed to be accurate and should be independently verified.
The data relating to the real estate for sale on this web site comes in part from the Internet Data Exchange Program of the NJMLS. Real estate listings held by brokerage firms other than Ten-X are marked with the Internet Data Exchange logo and information about them includes the name of the listing brokers. Some properties listed with the participating brokers do not appear on this website at the request of the seller. Listings of brokers that do not participate in Internet Data Exchange do not appear on this website.
All information deemed reliable but not guaranteed. Source: New Jersey Multiple Listing, Inc.
© 2026 New Jersey Multiple Listing Service Inc. All rights reserved.
Ask me questions while you tour the home.