NOT LISTED FOR SALE

8 Valley Ct Unit A Whiting, NJ 08759

Manchester Area
1 Bed
1 Bath
-- Sq Ft
1965 Built

Sale Details

Date Sold: January 24, 2013

Last sale price $16,500

329 Days on Market

Highlights

  • Active Adult
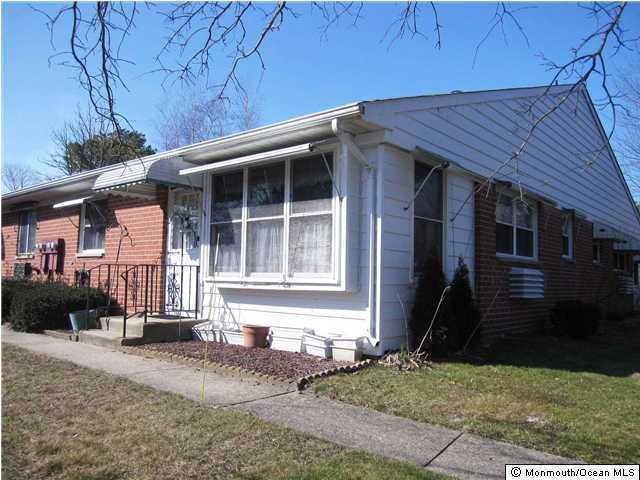
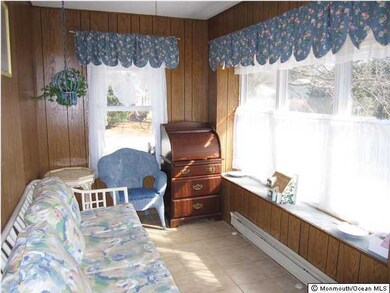
  • Sun or Florida Room
  • Corner Lot
  • Clubhouse
  • End Unit
  • Breakfast Area or Nook

About This Home

As of January 2013

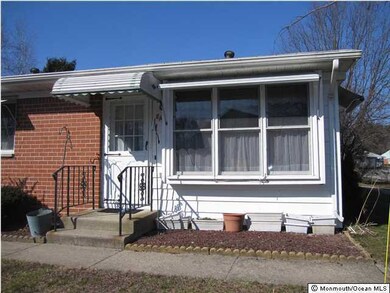
Adorable 1 Bedroom, 1 Bathroom Co-Op in Lovely Crestwood 3. Tucked Away on a Quiet Street, this End Unit offers 55+ Adults a Wonderful Option to Downsize to. Newer Carpeting Throughout. Newer Kitchen Appliances. Large Bedroom w/Huge Walk-In Closet. Great Sized Dining Area off Cute Kitchen. Grand Sized Living Room. Bright Sun Room w/Large Bay Window. Community Offers Bus Service, Club House, Game Nights & a Variety of Activities to Keep One Active & Involved. Close to Shopping & Atlantic City!!

Last Agent to Sell the Property

Theresa Trentacosta

RE/MAX Central Listed on: 02/09/2012

Last Buyer's Agent

Noreen Lynch

Heartland Realty Associates

Create a Home Valuation Report for This Property
The Home Valuation Report is an in-depth analysis detailing your home's value as well as a comparison with similar homes in the area

Property Details

Home Type

  • Co-Op

Year Built

  • Built in 1965

Lot Details

  • End Unit
  • Corner Lot

HOA Fees

  • $179 Monthly HOA Fees

Home Design

  • Shingle Roof
  • Aluminum Siding

Interior Spaces

  • 1-Story Property
  • Light Fixtures
  • Window Treatments
  • Living Room
  • Sun or Florida Room

Kitchen

  • Breakfast Area or Nook
  • Stove
  • Range Hood

Flooring

  • Wall to Wall Carpet
  • Linoleum
  • Ceramic Tile

Bedrooms and Bathrooms

  • 1 Bedroom
  • Walk-In Closet
  • 1 Full Bathroom

Laundry

  • Dryer
  • Washer

Parking

  • 1 Parking Space
  • Assigned Parking

Outdoor Features

  • Porch
  • Awning

Utilities

  • Air Conditioning
  • Multiple cooling system units
  • Heating Available
  • Electric Water Heater

Listing and Financial Details

  • Assessor Parcel Number 00001000000001

Community Details

Overview

  • Active Adult
  • Front Yard Maintenance
  • Association fees include trash, community bus, lawn maintenance, mgmt fees, snow removal
  • Crestwood 3 Subdivision, Essex Floorplan

Amenities

  • Clubhouse
  • Meeting Room
  • Recreation Room

Recreation

  • Snow Removal

Property Details

Home Type

Co-Op

Year Built

Built in 1965

Lot Details

0 Sq Ft Lot

HOA Fees

$179 per month

Listing Details

  • Property Type: Residential
  • Property Sub Type: Adult Community
  • Model: ESSEX
  • ResoLotFeatures: Corner Lot
  • Reso Association Amenities: Community Room, No Pool, Clubhouse
  • Reso Association Fee Includes: Trash, Community Bus, Lawn Maintenance, Mgmt Fees, Snow Removal
  • Inclusions: AC Units, Washer, Window Treatments, Dryer, Light Fixtures, Stove, Stove Hood, Refrigerator, Awnings
  • Subdivision Name: Crestwood 3
  • Reso Flooring: Ceramic Tile
  • New Construction: No
  • Property Attached Yn: Yes
  • Year Built: 1965
  • Contract Info New Construction: No
  • General Property Info Waterview: No
  • General Property Info Fireplace: No
  • General Property Info Basement: No
  • General Property Info # Parking Spaces2: 1.0
  • General Property Info HOA: Yes
  • General Property Info Pool: No
  • Style Attached2: Yes
  • WaterSewer Public Sewer: Yes
  • Common Elements Community Room: Yes
  • Lot Description Corner Lot: Yes
  • Water Heater Electric2: Yes
  • Roof Shingled: Yes
  • Rooms Living Room: Yes
  • Included Stove: Yes
  • WaterSewer Public Water: Yes
  • Floors Ceramic Tile: Yes
  • SidingAluminum: Yes
  • General Property Info Handicap Access: No
  • Exterior Porch - Open: Yes
  • Ownership Type Cooperative: Yes
  • Included Light Fixtures: Yes
  • Included Stove Hood: Yes
  • Living Room Floor - WW Carpet7: Yes
  • Dining Room Floor - WW Carpet6: Yes
  • Common Elements Clubhouse: Yes
  • Number Appliances Included A C Units: Yes
  • Included Window Treatments: Yes
  • Kitchen Floor - Ceramic4: Yes
  • Kitchen BnookDining Area: Yes
  • Cooling Multi Units: Yes
  • Style End Unit: Yes
  • Included Awnings: Yes
  • Foyer Floor - LinoleumVinyl: Yes
  • SourceMLSURL: https://sourcemls.org/api/v1/eyJ0eXAiOiJKV1QiLCJhbGciOiJIUzI1NiJ9.eyJTb3VyY2VTeXN0ZW1JRCI6Ik0wMDAwMDQ1MiIsIkxpc3RpbmdJRCI6IjIxMjA1MTk2IiwiU3RhbmRhcmRTdGF0dXMiOiJDbG9zZWQiLCJNb2RpZmljYXRpb25UaW1lc3RhbXAiOiIyMDI2LTA0LTE0VDE3OjI3OjIzLjAwMFoiLCJMaWNlbnNlZUlEIjoib2F1dGgyXzE4MzY0IiwiTGljZW5zZWVOYW1lIjoiVGVuLVgifQ.kir2CFNYAKom9bKTFnCkX89rs8dTVpGM-SpaKZxo4k0/badge
  • Special Features: None

Interior Features

  • Basement: No
  • Full Bathrooms: 1
  • Total Bedrooms: 1
  • Main Level Bathrooms: 1
  • Stories: 1
  • Appliances Included:Refrigerator: Yes
  • Appliances Included:Dryer: Yes
  • Appliances Included:Washer: Yes
  • Other Rooms:Sunroom: Yes
  • Primary Bedroom:Floor - WW Carpet3: Yes
  • Primary Bedroom:Walk-in Closet: Yes
  • Primary Bath Floor - LinoleumVinyl7: Yes

Exterior Features

  • Roof: Shingle
  • Waterfront: No
  • Common Walls: End Unit
  • Construction Type: Aluminum Siding
  • Patio And Porch Features: Porch - Open

Garage/Parking

  • Garage: No
  • Attached Garage: No
  • Parking Features: Assigned
  • Total Parking Spaces: 1.0
  • General Property Info:Garage: No
  • Parking:Assigned: Yes

Utilities

  • Sewer: Public Sewer
  • Cooling: Multi Units
  • Cooling Y N: Yes
  • Heating: Electric
  • HeatingYN: Yes
  • Water Source: Public
  • Heating:Electric: Yes

Condo/Co-op/Association

  • Senior Community: Yes
  • Association Fee: 179.0
  • Association Fee Frequency: Monthly
  • Association: Yes
  • Fee Includes Lawn Maintenance: Yes

Association/Amenities

  • Association Fee Includes:Snow Removal: Yes
  • Association Fee Includes:Trash: Yes

Lot Info

  • Parcel #: 00001000000001
  • Zoning Description: Residential

Home Values in the Area

Source: Public Records

Average Home Value in this Area


Source: Public Records

Agents Specializing in Whiting, NJ

See All Agents

Property History

We collect this data history from publicly available records. To have your information removed, we recommend requesting removal directly through your county’s website.

Date Event Price List to Sale Price per Sq Ft
01/24/2013 01/24/13 Sold $16,500 -- --
Source: MOREMLS (Monmouth Ocean Regional REALTORS®)

Tax History

We collect this data history from publicly available records. To have your information removed, we recommend requesting removal directly through your county’s website.

Year Tax Paid Tax Assessment Tax Assessment Total Assessment is a certain percentage of the fair market value that is determined by local assessors to be the total taxable value of land and additions on the property. Land Improvement
2026 $11,897 $1,000,822 $831,777 $169,045
2025 $11,671 $981,199 $815,468 $165,731
2024 $11,671 $961,960 $799,478 $162,482
2023 $10,398 $853,128 $717,185 $135,943
2022 $10,179 $836,400 $703,122 $133,278
2021 $10,070 $820,000 $689,335 $130,665
2020 $9,528 $777,240 $646,575 $130,665
2019 $9,338 $762,000 $633,897 $128,103
2018 $9,325 $762,000 $633,897 $128,103
2017 $7,503 $604,764 $476,661 $128,103
2016 $7,123 $592,906 $467,314 $125,592
2015 $7,024 $584,000 $460,294 $123,706
2014 $6,561 $547,200 $423,494 $123,706
Source: Public Records

Agents Affiliated with this Home

See All Agents

Map

Source: MOREMLS (Monmouth Ocean Regional REALTORS®)

MLS Number: 21205196

MOREMLS (Monmouth Ocean Regional REALTORS®)
Your Personal Tour Guide

Ask me questions while you tour the home.