
Jessica Matute
JM Properties
(646) 828-1068
80 Total Sales
1 in Manchester
$339,900 Price
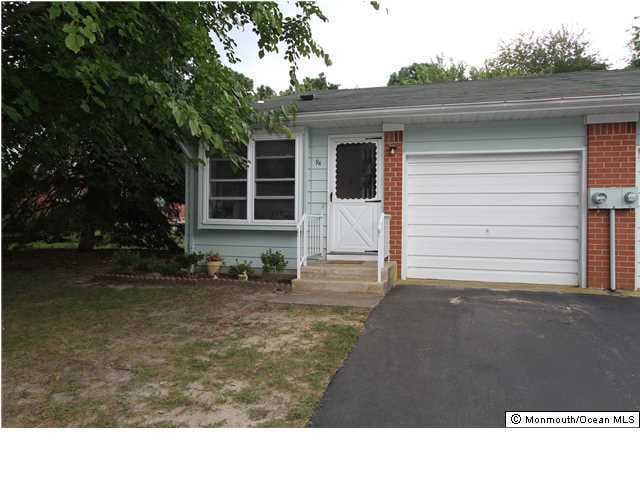
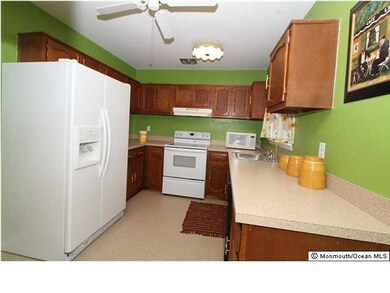
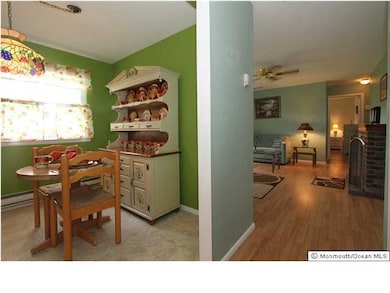
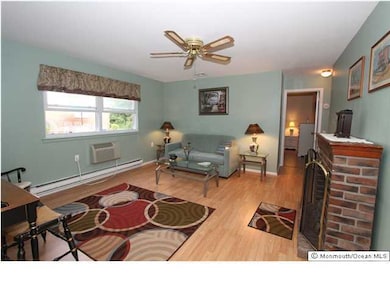
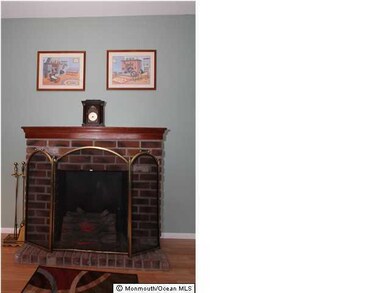
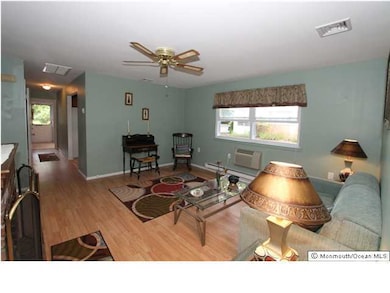
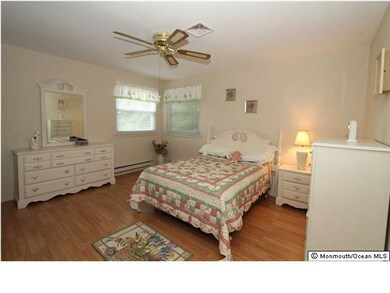
FANTASTIC LOVELY 2 BEDROOM HOME WITH FULL BATH WITH DRESSING ROOM. PERGO FLOORING THROUGH-OUT...NEWER WINDOWS...REMODLED NEWER EAT-IN KITCHEN...REMODELED HOUSE! LAUNDRY ROOM WITH WASHER & DRYER, ROOMY LIVING ROOM, FLORIDA ROOM, ALL APPLIANCES INCLUDED. THIS HOME COMES FULLY FURNISH AND IT LOOKS LIKE A PAGE OUT OF HOMES & GARDEN MAGAZINE! ITS ALL YOUR TO KEEP INCLUDING THE KNIC KNACS. YOU REALLY NEED TO SEE THIS HOUSE AND BRING YOUR CHECK-BOOK!
Last Agent to Sell the Property
Weichert Realtors-Toms River Brokerage Phone: 732-240-0500 License #9035523 Listed on: 08/29/2013
Last Buyer's Agent
Rosemary Macaluso
Better Homes Realty
Jessica Matute
JM Properties
(646) 828-1068
80 Total Sales
1 in Manchester
$339,900 Price
Elana Shapiro
HomeSmart First Advantage
(908) 365-0639
34 Total Sales
3 in Manchester
$335K - $410K Price Range
Danielle Farney
Berkshire Hathaway HomeServices Fox & Roach - Red Bank
(848) 294-3619
39 Total Sales
1 in Manchester
$73,000 Price
Diana Epstein
Coldwell Banker Realty
(848) 272-2108
31 Total Sales
2 in Manchester
$177K - $309K Price Range
Stacy Vetrini
Crossroads Realty, Inc.
(732) 908-1613
77 Total Sales
10 in Manchester
$90K - $407K Price Range
Piotr Sudal
EXP Realty
(609) 913-2425
94 Total Sales
2 in Manchester
$198K - $535K Price Range
We collect this data history from publicly available records. To have your information removed, we recommend requesting removal directly through your county’s website.
| Date | Event | Price | List to Sale | Price per Sq Ft | Prior Sale |
|---|---|---|---|---|---|
| 11/12/2013 11/12/13 | Sold | $47,500 | +90.0% | -- | |
| 07/03/2013 07/03/13 | Sold | $25,000 | -- | -- | View Prior Sale |
We collect this data history from publicly available records. To have your information removed, we recommend requesting removal directly through your county’s website.
| Year | Tax Paid | Tax Assessment Tax Assessment Total Assessment is a certain percentage of the fair market value that is determined by local assessors to be the total taxable value of land and additions on the property. | Land | Improvement |
|---|---|---|---|---|
| 2026 | $2,313 | $178,344 | $93,254 | $85,090 |
| 2025 | $2,269 | $174,848 | $91,426 | $83,422 |
| 2024 | $2,269 | $171,420 | $89,633 | $81,787 |
| 2023 | $2,215 | $168,059 | $87,875 | $80,184 |
| 2022 | $2,178 | $164,764 | $86,152 | $78,612 |
| 2021 | $2,140 | $161,534 | $84,463 | $77,071 |
| 2020 | $2,116 | $159,878 | $83,597 | $76,281 |
| 2019 | $2,084 | $156,744 | $81,958 | $74,786 |
| 2018 | $2,040 | $153,671 | $80,351 | $73,320 |
| 2017 | $2,008 | $150,658 | $78,775 | $71,883 |
| 2016 | $1,934 | $147,704 | $77,230 | $70,474 |
| 2015 | $1,904 | $145,486 | $76,070 | $69,416 |
| 2014 | $1,867 | $142,637 | $74,580 | $68,057 |
Seller's Agent in 2013
Amelia Bruszewski
Weichert Realtors-Toms River
(732) 600-1160
218 Total Sales
RM
Buyer's Agent in 2013
Rosemary Macaluso
Better Homes Realty
Source: MOREMLS (Monmouth Ocean Regional REALTORS®)
MLS Number: 21330111
Disclaimer: Certain information contained herein is derived from information provided by parties other than Homes.com. All information provided is deemed reliable, but is not guaranteed to be accurate and should be independently verified.
IDX information is provided exclusively for personal, non-commercial use, and may not be used for any purpose other than to identify prospective properties consumers may be interested in purchasing.
Information is deemed reliable but not guaranteed.
Ask me questions while you tour the home.