
Tyler Stallings
Corcoran Urban Real Estate
(513) 586-5876
128 Total Sales
3 in The Loop
$245K - $1.1M Price Range
Estimated Value: $207,973
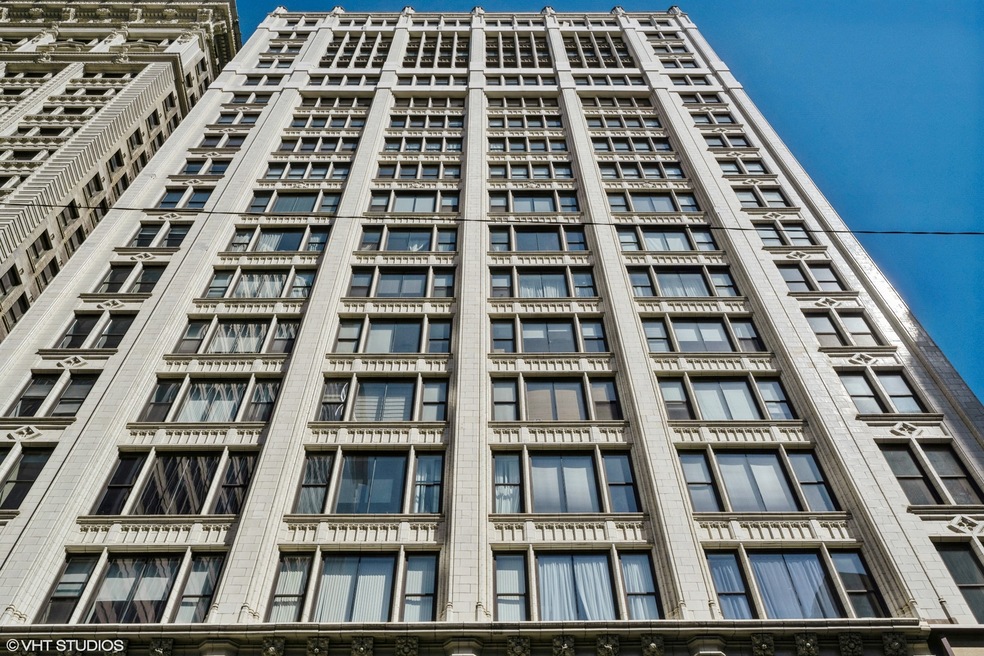
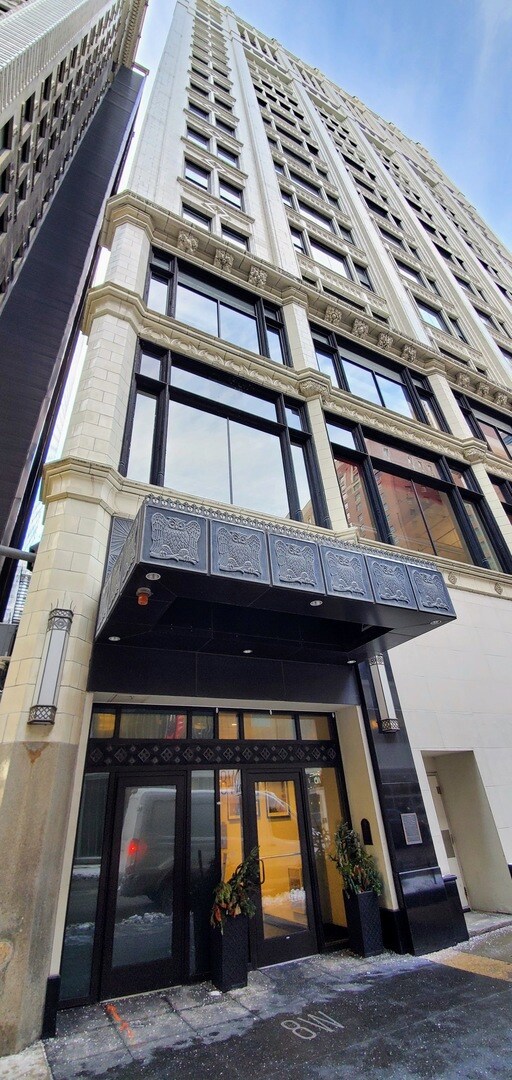
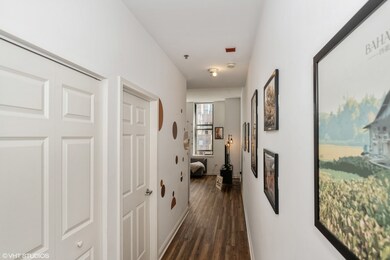
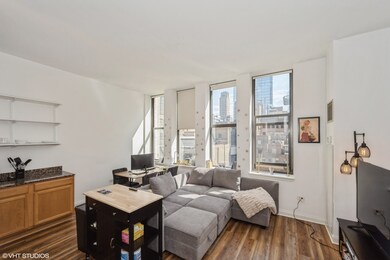
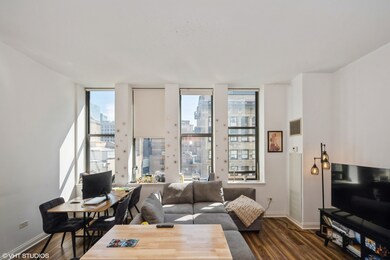
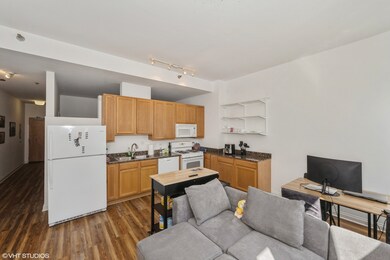
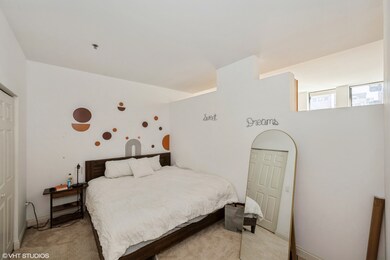
Wonderful opportunity to live in this beautiful and bright 1 bed/1 bath soft-loft condo in the heart of Loop with eastern exposure! Huge bedroom closet, granite kitchen counters with white appliance package, in-unit washer/dryer, and laminate wood flooring throughout. Pet-friendly. Assessments include heat, air conditioning, cable, cooking gas, water, garbage, fitness room, 24 hour doorperson, rooftop deck with grills and party room, private storage locker, onsite manager, and onsite management Walking distance to everything! Both "EL" Red & Blue Lines are within one 1 block and SAIC, Metra, Lakefront, Millennium Park, Theater District and Chicago's best dining, entertainment, shopping, and cultural institutions are all a short walk away. Showings must be made 48 hours prior- tenant occupied. The unit is currently rented through 6/01/2023.
Last Agent to Sell the Property
RE/MAX Premier License #475132163 Listed on: 04/10/2023
We collect this data history from publicly available records. To have your information removed, we recommend requesting removal directly through your county’s website.
Tyler Stallings
Corcoran Urban Real Estate
(513) 586-5876
128 Total Sales
3 in The Loop
$245K - $1.1M Price Range
Brian Behan
@properties Christie's International Real Estate
(833) 418-3024
139 Total Sales
2 in The Loop
$1,075,000 Price Range
Diane Boese
@properties Christie's International Real Estate
(708) 998-4377
53 Total Sales
2 in The Loop
$305K - $755K Price Range
Darren Allen
Real Broker LLC
(224) 507-1815
292 Total Sales
1 in The Loop
$320,000 Price
Martin Medenica
Martin Medenica
(312) 262-5566
33 Total Sales
2 in The Loop
$442K - $512K Price Range
Christopher Everhardt
HomeSmart Connect LLC
(312) 625-5423
104 Total Sales
22 in The Loop
$218K - $735K Price Range
We collect this data history from publicly available records. To have your information removed, we recommend requesting removal directly through your county’s website.
| Date | Buyer | Sale Price | Title Company |
|---|---|---|---|
| $177,000 | None Listed On Document | ||
| Reyes Carlo A | $189,500 | None Available | |
| Glickman Fred E | $299,000 | Stewart Title Of Illinois |
We collect this data history from publicly available records. To have your information removed, we recommend requesting removal directly through your county’s website.
| Date | Status | Borrower | Loan Amount |
|---|---|---|---|
| Closed | $170,325 | ||
| Previous Owner | Glickman Fred E | $249,576 |
We collect this data history from publicly available records. To have your information removed, we recommend requesting removal directly through your county’s website.
| Date | Event | Price | List to Sale | Price per Sq Ft |
|---|---|---|---|---|
| 06/02/2023 06/02/23 | Sold | $177,000 | -6.8% | $250 / Sq Ft |
| 04/16/2023 04/16/23 | Pending | -- | -- | -- |
| 04/10/2023 04/10/23 | For Sale | $189,900 | 0.0% | $268 / Sq Ft |
| 06/04/2022 06/04/22 | Rented | $1,600 | 0.0% | -- |
| 05/06/2022 05/06/22 | Under Contract | -- | -- | -- |
| 04/27/2022 04/27/22 | Off Market | $1,600 | -- | -- |
| 04/23/2022 04/23/22 | For Rent | $1,600 | -- | -- |
We collect this data history from publicly available records. To have your information removed, we recommend requesting removal directly through your county’s website.
| Year | Tax Paid | Tax Assessment Tax Assessment Total Assessment is a certain percentage of the fair market value that is determined by local assessors to be the total taxable value of land and additions on the property. | Land | Improvement |
|---|---|---|---|---|
| 2025 | $3,714 | $18,637 | $970 | $17,667 |
| 2024 | $3,714 | $18,637 | $970 | $17,667 |
| 2023 | $3,584 | $20,141 | $781 | $19,360 |
| 2022 | $3,584 | $20,141 | $781 | $19,360 |
| 2021 | $3,518 | $20,140 | $781 | $19,359 |
| 2020 | $3,495 | $18,224 | $708 | $17,516 |
| 2019 | $3,435 | $19,848 | $708 | $19,140 |
| 2018 | $4,081 | $19,848 | $708 | $19,140 |
| 2017 | $3,390 | $15,104 | $586 | $14,518 |
| 2016 | $3,170 | $15,104 | $586 | $14,518 |
| 2015 | $2,907 | $15,104 | $586 | $14,518 |
| 2014 | $2,572 | $13,091 | $1,557 | $11,534 |
| 2013 | $2,522 | $13,091 | $1,557 | $11,534 |
Seller's Agent in 2023
Mike Checuga
RE/MAX
(773) 895-7243
3 in this area
128 Total Sales
Buyer's Agent in 2023
Matt Laricy
Americorp, Ltd
(708) 250-2696
55 in this area
2,537 Total Sales
Buyer's Agent in 2022
Gedeon Dansou
Compass
(773) 230-7839
34 Total Sales
Source: Midwest Real Estate Data (MRED)
MLS Number: 11755758
APN: 17-16-206-033-1095
Disclaimer: Certain information contained herein is derived from information provided by parties other than Homes.com. All information provided is deemed reliable, but is not guaranteed to be accurate and should be independently verified.
All data is obtained from various sources and may not have been verified by broker or MLS GRID. Supplied Open House Information is subject to change without notice. All information should be independently reviewed and verified for accuracy. Properties may or may not be listed by the office/agent presenting the information. Some IDX listings have been excluded from this website.
Listings courtesy of Midwest Real Estate Data (MRED) as distributed by MLS GRID.
Based on information submitted to the MLS GRID
Ask me questions while you tour the home.