
Carl Nines
Responds Quickly
Rhodes and Co LLC
(910) 725-5847
34 Total Sales
6 in Pinehurst
$405K - $625K Price Range
Estimated Value: $467,600

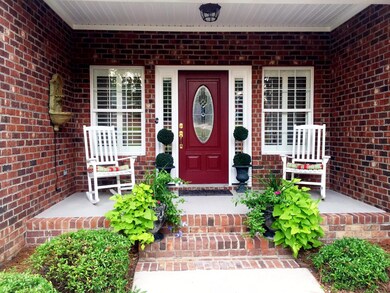
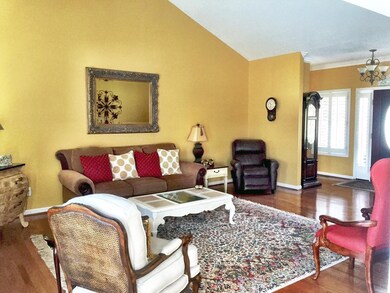
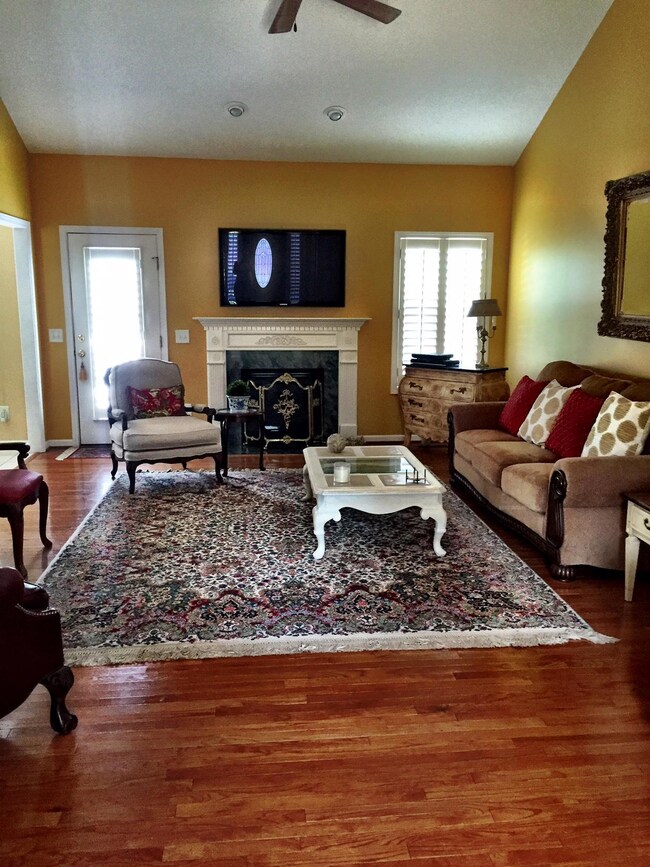
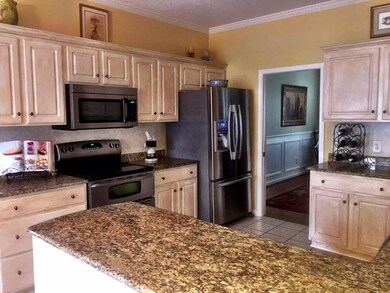
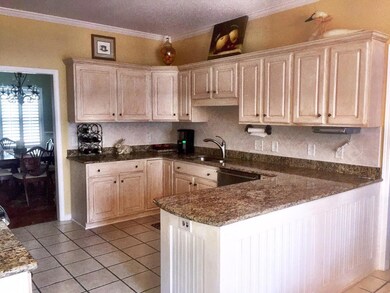
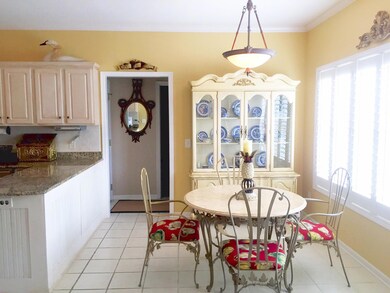
Many upgrades in this wonderful home..Custom Plantation Shutters in every room except Master Bath. Granite Countertops in Kitchen- Tile Backspash- Stainless Steel Appliances-Bosch Dishwasher-Shabby Chic distressed cabinets. Dining Room has coffered ceiling-Hardwood floors in Foyer-Dining Rm-Great Room & Hall- Master Bath has a spa tiled shower with no door. Bedrooms Split floorplan-Laundry Room has built in cabinets-In Attic installed a Utility Shield to cut cost in utility bills 12 mo avg is $110 a month.Basement has Double DoorPaved Concrete Drive-Planted 12 Leyland Cypress Trees in back for privacy. White Vinyl rails around deck and down steps with solar light. Irrigation System.Seller is a licensed NC Realtor- PCC Membership Available with Buyer paying transfer fee.See Membership D
Last Agent to Sell the Property
Kathy Hawks
Unknown Agency Listed on: 10/31/2016
Last Buyer's Agent
Pete Garner
Dawn Crawley Realty License #68084
We collect this data history from publicly available records. To have your information removed, we recommend requesting removal directly through your county’s website.
Carl Nines
Rhodes and Co LLC
(910) 725-5847
34 Total Sales
6 in Pinehurst
$405K - $625K Price Range
Sherry McQuage
Keller Williams Pinehurst
(910) 504-9753
65 Total Sales
7 in Pinehurst
$325K - $640K Price Range
Natalee Birdsell
Carolina Property Sales
(910) 975-9093
73 Total Sales
5 in Pinehurst
$400K - $650K Price Range
Ashley Schaus
KELLER WILLIAMS REALTY (PINEHURST)
(910) 672-6949
338 Total Sales
19 in Pinehurst
$4K - $765K Price Range
Deborah Knight
Berkshire Hathaway HS Pinehurst Realty Group/PH
(910) 696-6739
132 Total Sales
73 in Pinehurst
$45K - $1.3M Price Range
Leasa Haselden
Keller Williams Pinehurst
(833) 914-2208
51 Total Sales
6 in Pinehurst
$299K - $930K Price Range
We collect this data history from publicly available records. To have your information removed, we recommend requesting removal directly through your county’s website.
| Date | Buyer | Sale Price | Title Company |
|---|---|---|---|
| $325,000 | None Available | ||
| -- | None Available | ||
| $263,000 | Attorney | ||
| $19,000 | -- |
We collect this data history from publicly available records. To have your information removed, we recommend requesting removal directly through your county’s website.
| Date | Status | Borrower | Loan Amount |
|---|---|---|---|
| Open | $308,250 | ||
| Previous Owner | $33,500 | ||
| Previous Owner | $42,000 | ||
| Previous Owner | $75,000 | ||
| Previous Owner | $160,203 | ||
| Previous Owner | $160,203 | ||
| Previous Owner | $136,400 |
We collect this data history from publicly available records. To have your information removed, we recommend requesting removal directly through your county’s website.
| Date | Event | Price | List to Sale | Price per Sq Ft |
|---|---|---|---|---|
| 10/31/2016 10/31/16 | Sold | $263,000 | -- | $134 / Sq Ft |
We collect this data history from publicly available records. To have your information removed, we recommend requesting removal directly through your county’s website.
| Year | Tax Paid | Tax Assessment Tax Assessment Total Assessment is a certain percentage of the fair market value that is determined by local assessors to be the total taxable value of land and additions on the property. | Land | Improvement |
|---|---|---|---|---|
| 2026 | $1,967 | $356,010 | $70,000 | $286,010 |
| 2025 | $1,985 | $356,010 | $70,000 | $286,010 |
| 2024 | $2,038 | $356,010 | $70,000 | $286,010 |
| 2023 | $2,127 | $356,010 | $70,000 | $286,010 |
| 2022 | $2,065 | $247,330 | $40,000 | $207,330 |
| 2021 | $2,139 | $247,330 | $40,000 | $207,330 |
| 2020 | $2,117 | $247,330 | $40,000 | $207,330 |
| 2019 | $2,117 | $247,330 | $40,000 | $207,330 |
| 2018 | $1,794 | $224,190 | $35,000 | $189,190 |
| 2017 | $1,771 | $224,190 | $35,000 | $189,190 |
| 2015 | $1,737 | $224,190 | $35,000 | $189,190 |
| 2014 | $1,709 | $223,460 | $39,700 | $183,760 |
| 2013 | -- | $223,460 | $39,700 | $183,760 |
K
Seller's Agent in 2016
Kathy Hawks
Unknown Agency
P
Buyer's Agent in 2016
Pete Garner
Dawn Crawley Realty
C
Buyer's Agent in 2016
Carlton Garner
The Gentry Team
Source: Hive MLS
MLS Number: 177313
APN: 8563-15-53-8582
Disclaimer: Certain information contained herein is derived from information provided by parties other than Homes.com. All information provided is deemed reliable, but is not guaranteed to be accurate and should be independently verified.
The data relating to real estate on this web site comes in part from the Internet Data Exchange program of Hive MLS LLC. All information is deemed reliable but not guaranteed and should be independently verified. All properties are subject to prior sale, change, or withdrawal. Neither listing broker(s) nor Homesnap, Inc. shall be responsible for any typographical errors, misinformation, or misprints, and shall be held totally harmless from any damages arising from reliance upon these data. ©2026 Hive MLS LLC
Ask me questions while you tour the home.