
Sam Takla
Coldwell Banker Realty - Framingham
(351) 444-9205
78 Total Sales
1 in Natick
$1,217,000 Price
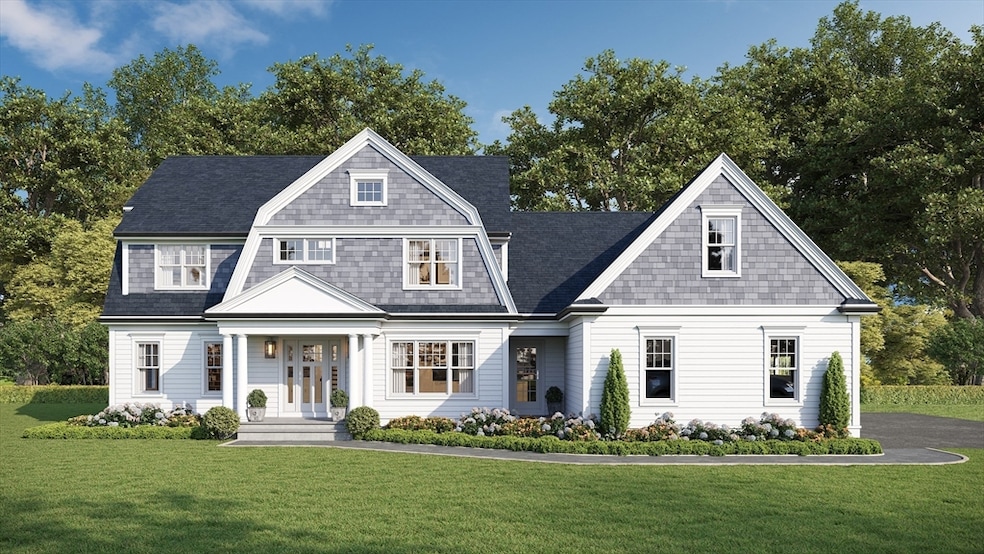
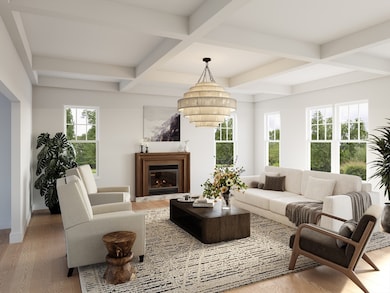
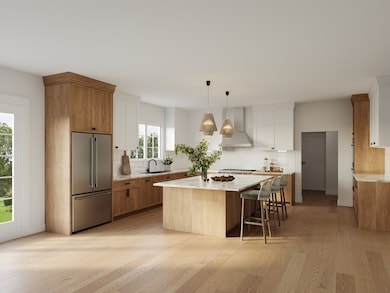
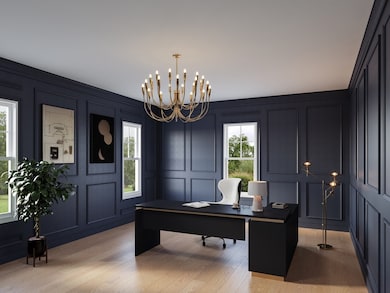
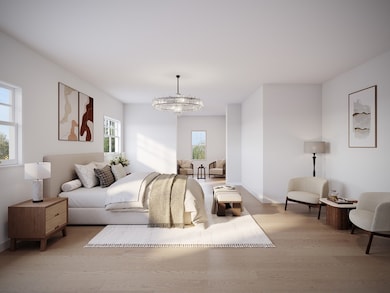
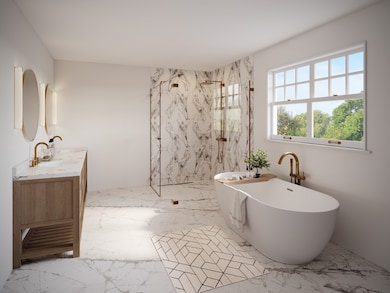
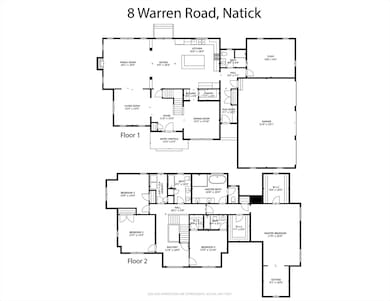
Construction is underway on this gorgeous home in South Natick offering exceptional craftsmanship and thoughtful design. Buyer can customize! Fantastic open layout inside plus convenient three-car attached garage. The heart of the home is a stunning open kitchen with Thermador appliances, leading to an oversized family room with fireplace and coffered ceiling. The main floor also includes formal living room, dining room, butler's pantry, study, and full bathroom. Upstairs are 4 bedrooms, including the fabulous primary suite with sitting area and huge closets. Great location on a quiet, non-through side street. Just half a mile to South Natick center and two miles to Wellesley center shops and restaurants. Level and large lot will have a beautiful yard. Completion timing is Spring 2026. One-year builder's warranty included. Please do not walk lot unaccompanied.
Last Agent to Sell the Property
Berkshire Hathaway HomeServices Commonwealth Real Estate Listed on: 10/08/2025
Last Buyer's Agent
Berkshire Hathaway HomeServices Commonwealth Real Estate Listed on: 10/08/2025
We collect this data history from publicly available records. To have your information removed, we recommend requesting removal directly through your county’s website.
Sam Takla
Coldwell Banker Realty - Framingham
(351) 444-9205
78 Total Sales
1 in Natick
$1,217,000 Price
Amy Kirsch
Leading Edge Real Estate
(857) 240-2151
66 Total Sales
1 in Natick
$2,148,000 Price
Lester Savage
Berkshire Hathaway HomeServices Commonwealth Real Estate
(781) 404-3855
120 Total Sales
1 in Natick
$1,457,500 Price
Barbara Wales
Engel & Volkers Newton
(781) 512-8233
103 Total Sales
3 in Natick
$915K - $1.6M Price Range
Tina DiMonda
Gibson Sotheby's International Realty
(857) 763-4448
28 Total Sales
2 in Natick
$680K - $1.1M Price Range
Brian Caluori
Gibson Sotheby's International Realty
(781) 488-7488
91 Total Sales
1 in Natick
$1,719,000 Price
We collect this data history from publicly available records. To have your information removed, we recommend requesting removal directly through your county’s website.
| Date | Type | Sale Price | Title Company |
|---|---|---|---|
| Fiduciary Deed | $705,000 | None Available | |
| Personal Reps Deed | -- | -- | |
| Quit Claim Deed | $250,000 | -- |
We collect this data history from publicly available records. To have your information removed, we recommend requesting removal directly through your county’s website.
| Date | Status | Loan Amount | Loan Type |
|---|---|---|---|
| Open | $1,459,000 | Purchase Money Mortgage |
We collect this data history from publicly available records. To have your information removed, we recommend requesting removal directly through your county’s website.
| Date | Event | Price | List to Sale | Price per Sq Ft |
|---|---|---|---|---|
| 07/30/2026 07/30/26 | Sold | $2,210,000 | +0.7% | $548 / Sq Ft |
| 02/24/2026 02/24/26 | Pending | -- | -- | -- |
| 02/23/2026 02/23/26 | For Sale | $2,195,000 | -0.7% | $545 / Sq Ft |
| 12/22/2025 12/22/25 | Off Market | $2,210,000 | -- | -- |
| 10/08/2025 10/08/25 | For Sale | $2,195,000 | -- | $545 / Sq Ft |
We collect this data history from publicly available records. To have your information removed, we recommend requesting removal directly through your county’s website.
| Year | Tax Paid | Tax Assessment Tax Assessment Total Assessment is a certain percentage of the fair market value that is determined by local assessors to be the total taxable value of land and additions on the property. | Land | Improvement |
|---|---|---|---|---|
| 2025 | $7,778 | $650,300 | $450,000 | $200,300 |
| 2024 | $7,501 | $611,800 | $425,000 | $186,800 |
| 2023 | $7,646 | $604,900 | $400,000 | $204,900 |
| 2022 | $7,368 | $552,300 | $365,000 | $187,300 |
| 2021 | $7,087 | $520,700 | $345,000 | $175,700 |
| 2020 | $7,181 | $527,600 | $330,000 | $197,600 |
| 2019 | $7,522 | $527,600 | $330,000 | $197,600 |
| 2018 | $5,035 | $501,600 | $315,000 | $186,600 |
| 2017 | $6,062 | $449,400 | $274,500 | $174,900 |
| 2016 | $5,908 | $435,400 | $262,200 | $173,200 |
| 2015 | $5,829 | $421,800 | $262,200 | $159,600 |
Seller's Agent in 2026
Rachel Lieberman
Berkshire Hathaway HomeServices Commonwealth Real Estate
(781) 789-8963
97 Total Sales
Source: MLS Property Information Network (MLS PIN)
MLS Number: 73441245
APN: NATI-000064-000000-000004
Disclaimer: Certain information contained herein is derived from information provided by parties other than Homes.com. All information provided is deemed reliable, but is not guaranteed to be accurate and should be independently verified.
The property listing data and information, or the Images, set forth herein were provided to MLS Property Information Network, Inc. from third party sources, including sellers, lessors and public records, and were compiled by MLS Property Information Network, Inc. The property listing data and information, and the Images, are for the personal, non-commercial use of consumers having a good faith interest in purchasing or leasing listed properties of the type displayed to them and may not be used for any purpose other than to identify prospective properties which such consumers may have a good faith interest in purchasing or leasing. MLS Property Information Network, Inc. and its subscribers disclaim any and all representations and warranties as to the accuracy of the property listing data and information, or as to the accuracy of any of the Images, set forth herein.
Ask me questions while you tour the home.