
Louise Brochu
Cameron Prestige, LLC
(603) 932-5497
80 Total Sales
1 in Merrimac
$190,000 Price
Estimated Value: $559,131
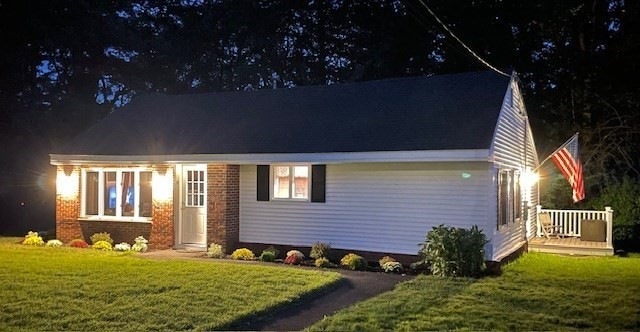
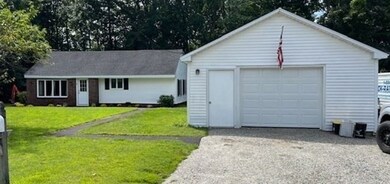
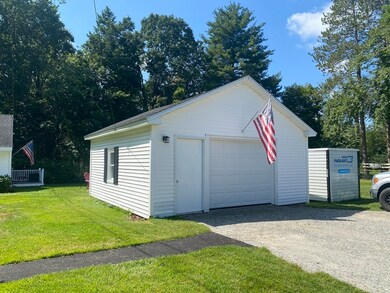
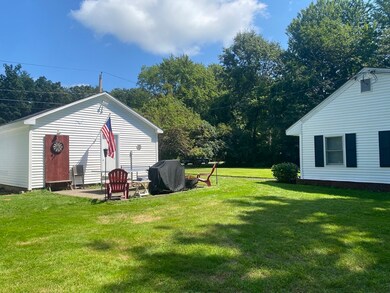

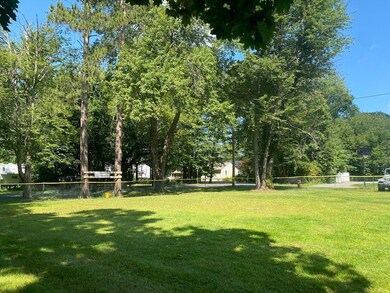
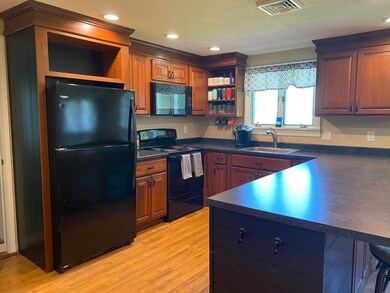
This updated 3 bedroom ranch is located on a lightly travelled side road in an established neighborhood. This location has easy access to regional areas including New Hampshire and local beaches along the coast via Route 495. The house has an open floor plan. The modern kitchen is fully applianced and has a large breakfast bar. The 3 bedrooms all have ample storage closets and/or built-ins. The bathroom has recently been renovated. The house has newer interior cosmetics. The laundry is located on the 1st floor in the mudroom which leads to a side deck. Outdoor amenities include the oversized 1 car garage and storage shed. The property is attractively landscaped with a side yard for outdoor activities and concrete patio. This property has public water and sewer. 1st Showings at the Open House on Thursday evening, 5:30 to 7:00.
Last Agent to Sell the Property
Berkshire Hathaway HomeServices Verani Realty Haverhill Listed on: 08/28/2024
We collect this data history from publicly available records. To have your information removed, we recommend requesting removal directly through your county’s website.
Louise Brochu
Cameron Prestige, LLC
(603) 932-5497
80 Total Sales
1 in Merrimac
$190,000 Price
Justin Haley
Compass New England, LLC
(279) 205-3046
56 Total Sales
1 in Merrimac
$500,000 Price
Eugene Clements
Clements Realty Group
(351) 666-8361
48 Total Sales
1 in Merrimac
$580,000 Price
Wendy Willis
Keller Williams Realty Evolution
(978) 997-7748
114 Total Sales
13 in Merrimac
$470K - $1.1M Price Range
The North Shore Realty Group
eXp Realty LLC
(978) 848-1517
92 Total Sales
6 in Merrimac
$560K - $1.4M Price Range
Marie Presti
Barrett Sotheby's International Realty
(857) 336-1481
100 Total Sales
1 in Merrimac
$580,000 Price
We collect this data history from publicly available records. To have your information removed, we recommend requesting removal directly through your county’s website.
| Date | Event | Price | List to Sale | Price per Sq Ft |
|---|---|---|---|---|
| 10/09/2024 10/09/24 | Sold | $530,000 | +1.0% | $345 / Sq Ft |
| 09/02/2024 09/02/24 | Pending | -- | -- | -- |
| 08/28/2024 08/28/24 | For Sale | $525,000 | -- | $342 / Sq Ft |
We collect this data history from publicly available records. To have your information removed, we recommend requesting removal directly through your county’s website.
| Year | Tax Paid | Tax Assessment Tax Assessment Total Assessment is a certain percentage of the fair market value that is determined by local assessors to be the total taxable value of land and additions on the property. | Land | Improvement |
|---|---|---|---|---|
| 2025 | $6,644 | $501,400 | $289,200 | $212,200 |
| 2024 | $6,278 | $465,000 | $255,200 | $209,800 |
| 2023 | $5,977 | $404,700 | $228,000 | $176,700 |
| 2022 | $5,902 | $361,200 | $197,400 | $163,800 |
| 2021 | $5,252 | $322,200 | $163,300 | $158,900 |
| 2020 | $4,794 | $322,200 | $163,300 | $158,900 |
| 2019 | $4,547 | $287,600 | $136,100 | $151,500 |
| 2018 | $4,533 | $287,600 | $136,100 | $151,500 |
| 2017 | $4,204 | $257,300 | $115,700 | $141,600 |
| 2016 | $4,095 | $253,400 | $115,700 | $137,700 |
| 2015 | $3,960 | $243,700 | $112,300 | $131,400 |
| 2014 | $3,872 | $243,700 | $112,300 | $131,400 |
Seller's Agent in 2024
Kristen Leone
Berkshire Hathaway HomeServices Verani Realty Haverhill
(508) 633-2960
13 Total Sales
Buyer's Agent in 2024
Elizabeth Smith
Keller Williams Realty Evolution
(978) 302-0824
390 Total Sales
Source: MLS Property Information Network (MLS PIN)
MLS Number: 73282484
APN: MERR-000060-000002-000041
Disclaimer: Certain information contained herein is derived from information provided by parties other than Homes.com. All information provided is deemed reliable, but is not guaranteed to be accurate and should be independently verified.
The property listing data and information, or the Images, set forth herein were provided to MLS Property Information Network, Inc. from third party sources, including sellers, lessors and public records, and were compiled by MLS Property Information Network, Inc. The property listing data and information, and the Images, are for the personal, non-commercial use of consumers having a good faith interest in purchasing or leasing listed properties of the type displayed to them and may not be used for any purpose other than to identify prospective properties which such consumers may have a good faith interest in purchasing or leasing. MLS Property Information Network, Inc. and its subscribers disclaim any and all representations and warranties as to the accuracy of the property listing data and information, or as to the accuracy of any of the Images, set forth herein.
Ask me questions while you tour the home.