NOT LISTED FOR SALE

8 Wheeler Ct Unit 4303 Carmel, NY 10512

Carmel Area

Estimated Value: $631,000 - $858,000

2 Beds
2.5 Baths
1,995 Sq Ft
$365/Sq Ft Est. Value

Sale Details

Date Sold: July 13, 2018

Last sale price $527,768 $265 Per Sq Ft

Est. 38% increase in value since last sale

Current estimated payment $5,065 / mo

97 Days on Market

Highlights

  • Greenhouse
  • Clubhouse
  • Property is near public transit
  • Active Adult
  • Deck
  • Wood Flooring

About This Home

As of July 2018

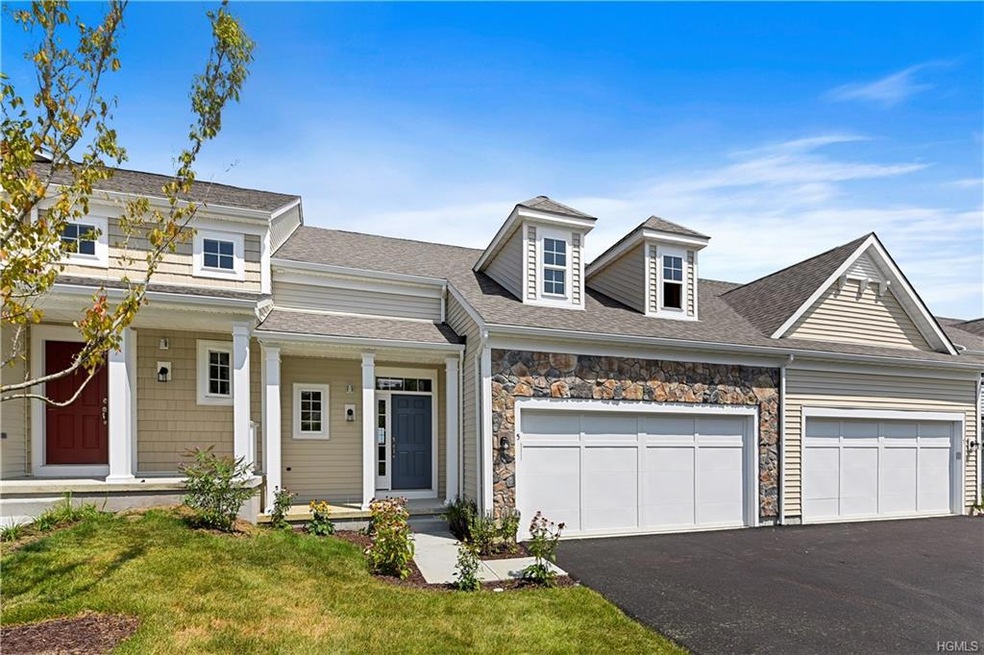
This home is ready! Schedule a tour today! Great Views! Brand new construction. MORGAN floor plan offering owners suite on main level, 2nd floor loft with 2nd bedroom suite. Upgraded kitchen to include stainless steel appliances, hardwood floors, gas fireplace, crown molding trim package, architectural ceilings. This is a complete package of our finest appointments! The Retreat at Carmel is a Pulte Homes exclusive upscale Active Adult Community just ten minutes from Westchester. This premier resort style community is the landscape of luxury living with million dollar views! Live maintenance free while enjoying the convenience of being surrounded by world class shopping and dining experiences. Amenity rich community offers a resort style clubhouse, heated in-ground pool, fitness center and more!. Photos are of a previously built home.

Last Agent to Sell the Property

Sabena Branche

Apple2Orange Realty Brokerage Phone: 845-228-1216 License #30BR1087866 Listed on: 02/09/2018

Apple2Orange Realty

Last Buyer's Agent

Natasha Pazdzerskaia

Coldwell Banker Realty License #40PA1090812

Coldwell Banker Realty

Townhouse Details

Home Type

  • Townhome

Est. Annual Taxes

  • $9,000

Year Built

  • Built in 2018

Lot Details

  • Two or More Common Walls
  • Sprinkler System

HOA Fees

  • $383 Monthly HOA Fees

Home Design

  • Frame Construction
  • Vinyl Siding

Interior Spaces

  • 1,995 Sq Ft Home
  • 2-Story Property
  • ENERGY STAR Qualified Windows
  • Entrance Foyer
  • Formal Dining Room
  • Storage
  • Laundry in unit
  • Home Gym
  • Wood Flooring
  • Property Views

Kitchen

  • Eat-In Kitchen
  • Oven
  • Microwave
  • Dishwasher
  • Granite Countertops
  • Disposal

Bedrooms and Bathrooms

  • 2 Bedrooms
  • Primary Bedroom on Main
  • Walk-In Closet
  • Powder Room
  • In-Law or Guest Suite

Unfinished Basement

  • Walk-Out Basement
  • Basement Fills Entire Space Under The House

Home Security

Parking

  • 2 Car Attached Garage
  • Driveway

Outdoor Features

  • Deck
  • Greenhouse

Location

  • Property is near public transit

Schools

  • Kent Elementary School
  • George Fischer Middle School
  • Carmel High School

Utilities

  • Forced Air Heating and Cooling System
  • Heating System Uses Natural Gas

Community Details

Overview

  • Active Adult
  • Association fees include ground maintenance, exterior maintenance, snow removal
  • Morgan

Amenities

  • Clubhouse
  • Community Kitchen

Recreation

  • Tennis Courts
  • Community Pool

Pet Policy

  • Call for details about the types of pets allowed

Security

  • Fire Sprinkler System

Townhouse Details

Home Type

Townhome

Est. Annual Taxes

$9,000

Year Built

Built in 2018

Lot Details

436 Sq Ft Lot

HOA Fees

$383 per month

Listing Details

  • Property Type: Residential
  • Architectural Style: Townhouse
  • Property SubType: Condominium
  • Levels: Two
  • Year Built: 2018
  • Attribution Contact: 845-228-1216
  • Ownership: Condo
  • Village: None
  • Special Features: VirtualTour
  • Property Sub Type: Townhouses

Interior Features

  • Appliances: Dishwasher, Disposal, Microwave, Oven, Refrigerator
  • Interior Amenities: Master Downstairs, Eat-in Kitchen, Exercise Room, Formal Dining, Entrance Foyer, Granite Counters, Guest Quarters, Master Bath, Pantry, Powder Room, Storage, Walk-In Closet(s)
  • Living Area Units: Square Feet
  • Flooring: Hardwood
  • Common Walls: 2+ Common Walls
  • Full Bathrooms: 2
  • Half Bathrooms: 1
  • Basement: Full, Unfinished, Walk-Out Access
  • Inclusions: Dishwasher,Disposal,Door Hardware,Garage Door Opener,Garage Remote,Greenhouse,Light Fixtures,Microwave,Refrigerator,Screens
  • Total Bedrooms: 2
  • Living Area: 1995
  • Window Features: ENERGY STAR Qualified Windows
  • AtticDescription: Scuttle
  • SquareFootage: 1995.00
  • SquareFootageSource: Other

Exterior Features

  • Other Structures: Greenhouse
  • Construction Materials: Frame, Vinyl Siding
  • View: Other
  • Exterior Features: Sprinkler System, Tennis Court(s)
  • Patio and Porch Features: Deck
  • View YN: Yes

Garage/Parking

  • Attached Garage: Yes
  • Garage: Yes
  • Parking Description: Attached, 2 Car Attached, Driveway, Private

Utilities

  • Cooling: Central Air
  • Cooling: Yes
  • Heating: Natural Gas, Forced Air
  • Laundry Features: In Unit
  • Security: Fire Sprinkler System
  • Sewer: Public Sewer
  • Water Source: Public
  • GarbageRemoval: Private
  • Hot Water: Electric Stand Alone
  • NumberOfHeatingZones: 2

Condo/Co-op/Association

  • HOA Fee Includes: Maintenance Grounds, Exterior Maintenance, Snow Removal
  • Association Amenities: Kitchen In Clubhouse
  • Association Fee: 383
  • Association Fee Frequency: Monthly
  • Senior Community: Yes
  • DevelopmentName: The Retreat At Carmel
  • ManagementPhone: 800-870-0010
  • Management: FirstService Res

Association/Amenities

  • Community Features: Clubhouse, Pool, Tennis Court(s), Trash Collection

Schools

  • Middle School: George Fischer Middle School

Lot Info

  • Lot Features: Near Public Transit
  • Property Attached: Yes

Rental Info

  • Lease Considered: No
  • Pets Allowed: Call
  • RentingAllowedYN: 1

Tax Info

  • Tax Annual Amount: 9000
  • IncludedInTaxes: Trash

MLS Schools

  • Elementary School: Kent Elementary School
  • High School: Carmel High School
  • Middle School District: Carmel
Create a Home Valuation Report for This Property
The Home Valuation Report is an in-depth analysis detailing your home's value as well as a comparison with similar homes in the area

Home Values in the Area

Source: Public Records

Average Home Value in this Area


Source: Public Records

Property History

We collect this data history from publicly available records. To have your information removed, we recommend requesting removal directly through your county’s website.

Date Event Price List to Sale Price per Sq Ft
07/13/2018 07/13/18 Sold $527,768 +5.6% $265 / Sq Ft
02/09/2018 02/09/18 Pending -- -- --
02/09/2018 02/09/18 For Sale $499,990 -- $251 / Sq Ft
Source: OneKey® MLS

Agents Affiliated with this Home

  • Section Image
  • Section Image
See All Agents

Map

Source: OneKey® MLS

MLS Number: KEY4805536

OneKey® MLS

APN: 372000-055-014-0001-011-003-4303

Your Personal Tour Guide

Ask me questions while you tour the home.