
Andrew Smith
Houlihan Lawrence
(914) 825-4166
28 Total Sales
13 in Riverside
$801K - $9.8M Price Range
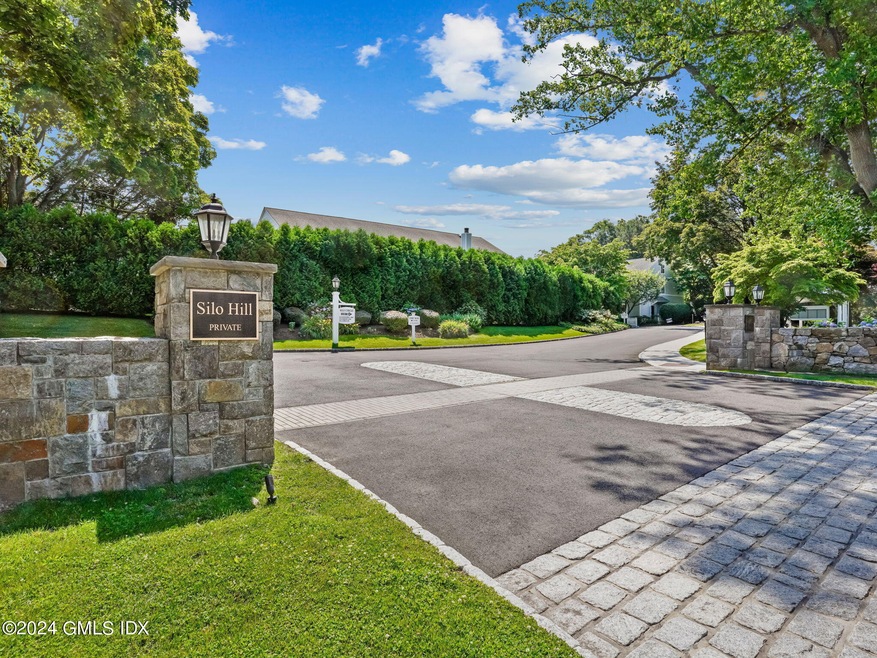

Welcome to your new home in the heart of Riverside, CT! This charming 1,100 sq ft unit offers comfortable and stylish living in a vibrant community. It features two well-sized bedrooms, including a primary suite with its own private bathroom. The modern kitchen boasts stainless steel appliances, elegant marble countertops, and beautiful cabinetry. The open-concept living and dining area provides a bright and airy space, perfect for entertaining. Enjoy the outdoors on your private deck, ideal for relaxing or dining al fresco. With ample storage provided by a full attic and a large laundry room, you'll have plenty of space to keep everything organized. Additionally, this unit includes a 1-car garage for your convenience. The complex, with its 70 units, offers a range of amenities to enhance your lifestyle. The clubhouse serves as a central hub for community gatherings and events, while the pool allows you to cool off during the warm summer months. A variety of activities are available to keep you engaged and connected with your neighbors. Centrally located, this complex provides easy access to local shops, dining, and parks, making it an ideal place to call home. Don't miss out on this wonderful rental opportunity in Riverside, CT!
Last Agent to Rent the Property
Sotheby's International Realty License #RES.0795613 Listed on: 06/22/2024
Andrew Smith
Houlihan Lawrence
(914) 825-4166
28 Total Sales
13 in Riverside
$801K - $9.8M Price Range
Megan Sullivan
Douglas Elliman of Connecticut
(475) 268-1267
39 Total Sales
12 in Riverside
$1.9M - $4.6M Price Range
Kevin Stone
Sotheby's International Realty
(914) 745-7902
14 Total Sales
1 in Riverside
$5,000,000 Price
Andrei Balaj
Higgins Group Real Estate
(475) 258-8006
53 Total Sales
1 in Riverside
$1,100,000 Price
Jane Jones
Berkshire Hathaway NE Prop.
(475) 258-7083
21 Total Sales
1 in Riverside
$2,260,000 Price
Danielle Claroni
Sotheby's International Realty
(475) 275-9349
64 Total Sales
3 in Riverside
$1.1M - $1.6M Price Range
We collect this data history from publicly available records. To have your information removed, we recommend requesting removal directly through your county’s website.
| Date | Event | Price | List to Sale | Price per Sq Ft | Prior Sale |
|---|---|---|---|---|---|
| 08/19/2024 08/19/24 | Rented | $4,600 | -8.0% | -- | |
| 08/19/2024 08/19/24 | Under Contract | -- | -- | -- | |
| 08/05/2024 08/05/24 | Price Changed | $5,000 | -20.0% | $5 / Sq Ft | |
| 07/29/2024 07/29/24 | Price Changed | $6,250 | -3.8% | $6 / Sq Ft | |
| 06/22/2024 06/22/24 | For Rent | $6,500 | 0.0% | -- | |
| 05/11/2020 05/11/20 | Sold | $608,000 | -5.0% | $560 / Sq Ft | View Prior Sale |
| 04/27/2020 04/27/20 | Pending | -- | -- | -- | |
| 02/11/2020 02/11/20 | For Sale | $640,000 | +17.4% | $590 / Sq Ft | |
| 11/24/2014 11/24/14 | Sold | $545,000 | -16.0% | $502 / Sq Ft | View Prior Sale |
| 11/21/2014 11/21/14 | Pending | -- | -- | -- | |
| 05/09/2012 05/09/12 | For Sale | $649,000 | -- | $598 / Sq Ft |
Landlord's Agent in 2024
Michael Carey
Sotheby's International Realty
(203) 645-0201
35 Total Sales
A
Tenant's Agent in 2024
Amy Ingraham
Sotheby's International Realty
(203) 536-6324
8 Total Sales
Seller's Agent in 2020
Yashmin Lloyds
Compass Connecticut, LLC
(917) 597-0178
28 Total Sales
D
Seller's Agent in 2014
David Frisch
William Raveis Real Estate
M
Buyer's Agent in 2014
Michele Klosson
Sotheby's International Realty
(203) 912-8338
8 Total Sales
Source: Greenwich Association of REALTORS®
MLS Number: 120860
APN: GREE M:12 B:2715/S
Disclaimer: Certain information contained herein is derived from information provided by parties other than Homes.com. All information provided is deemed reliable, but is not guaranteed to be accurate and should be independently verified.
Listing data courtesy of Greenwich MLS. IDX information is provided exclusively for consumers’ personal, non-commercial use, that it may not be used for any purpose other than to
identify prospective properties consumers may be interested in purchasing. Data is deemed reliable but is not guaranteed accurate by the MLS.
Ask me questions while you tour the home.