
RHONDA EDWARDS
EXP REALTY LLC
(910) 725-5875
10 Total Sales
2 in Pinehurst
$455,000 Price Range



Estimated Value: $527,043

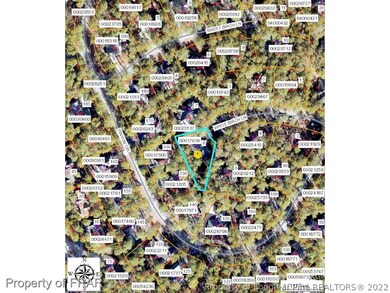
-Reduced $50,000! Beautiful custom-built, all brick home with vaulted great room & transferable Pinehurst CC membership. Located on a quiet culdesac near Lake Pinehurst. This well-built & well-maintained home has received numerous updates over the years such as: roof 2012, heat pump 2010, master bath & shower 2012, expanded his & hers walk-in closets 2012, kitchen granite & backslash 2010 with some newer appliances, added Patagonia Rosewood hardwood flooring to master bedroom,
bonus room/BR
Last Agent to Sell the Property
KELLER WILLIAMS REALTY (PINEHURST) License #140668 Listed on: 08/01/2016
Last Buyer's Agent
KELLER WILLIAMS REALTY (PINEHURST) License #140668 Listed on: 08/01/2016
We collect this data history from publicly available records. To have your information removed, we recommend requesting removal directly through your county’s website.
RHONDA EDWARDS
EXP REALTY LLC
(910) 725-5875
10 Total Sales
2 in Pinehurst
$455,000 Price Range
Marti Hampton
EXP Realty
(984) 238-9358
1,261 Total Sales
2 in Pinehurst
$392,500 Price Range
Tim Venjohn
RHODES AND COMPANY
(910) 725-4628
143 Total Sales
29 in Pinehurst
$65K - $1.5M Price Range
Donna Ryals
Berkshire Hathaway HS Pinehurst Realty Group/PH
(858) 757-8416
80 Total Sales
27 in Pinehurst
$115K - $1.2M Price Range
Martha Gentry
The Gentry Team
(910) 725-4528
357 Total Sales
204 in Pinehurst
$20K - $2.4M Price Range
Hunter McNair
Keller Williams Elite Realty
(984) 288-1689
130 Total Sales
1 in Pinehurst
$305,000 Price
We collect this data history from publicly available records. To have your information removed, we recommend requesting removal directly through your county’s website.
| Date | Buyer | Sale Price | Title Company |
|---|---|---|---|
| $265,000 | Attorney |
We collect this data history from publicly available records. To have your information removed, we recommend requesting removal directly through your county’s website.
| Date | Status | Borrower | Loan Amount |
|---|---|---|---|
| Open | $238,500 | ||
| Previous Owner | $154,000 | ||
| Previous Owner | $25,000 | ||
| Previous Owner | $135,859 |
We collect this data history from publicly available records. To have your information removed, we recommend requesting removal directly through your county’s website.
| Date | Event | Price | List to Sale | Price per Sq Ft | Prior Sale |
|---|---|---|---|---|---|
| 11/11/2016 11/11/16 | Sold | $265,000 | 0.0% | $102 / Sq Ft | |
| 11/09/2016 11/09/16 | Sold | $265,000 | 0.0% | $102 / Sq Ft | View Prior Sale |
| 09/29/2016 09/29/16 | Pending | -- | -- | -- | |
| 08/01/2016 08/01/16 | For Sale | $265,000 | -- | $102 / Sq Ft |
We collect this data history from publicly available records. To have your information removed, we recommend requesting removal directly through your county’s website.
| Year | Tax Paid | Tax Assessment Tax Assessment Total Assessment is a certain percentage of the fair market value that is determined by local assessors to be the total taxable value of land and additions on the property. | Land | Improvement |
|---|---|---|---|---|
| 2026 | $2,206 | $399,350 | $80,000 | $319,350 |
| 2025 | $2,226 | $399,350 | $80,000 | $319,350 |
| 2024 | $2,286 | $399,350 | $80,000 | $319,350 |
| 2023 | $2,386 | $399,350 | $80,000 | $319,350 |
| 2022 | $2,166 | $259,460 | $40,000 | $219,460 |
| 2021 | $2,244 | $259,460 | $40,000 | $219,460 |
| 2020 | $2,221 | $259,460 | $40,000 | $219,460 |
| 2019 | $2,221 | $259,460 | $40,000 | $219,460 |
| 2018 | $2,009 | $251,160 | $40,000 | $211,160 |
| 2017 | $1,984 | $251,160 | $40,000 | $211,160 |
| 2015 | $1,946 | $251,160 | $40,000 | $211,160 |
| 2014 | $1,895 | $247,680 | $40,000 | $207,680 |
| 2013 | -- | $247,680 | $40,000 | $207,680 |
Seller's Agent in 2016
Tammy Lyne
Keller Williams Pinehurst
(910) 603-5300
277 Total Sales
S
Buyer's Agent in 2016
Shannon Stites
Keller Williams/ SL
Source: Longleaf Pine REALTORS®
MLS Number: 471936
APN: 8551-06-49-3395
Disclaimer: Certain information contained herein is derived from information provided by parties other than Homes.com. All information provided is deemed reliable, but is not guaranteed to be accurate and should be independently verified.
IDX information is provided exclusively for personal, non-commercial use, and may not be used for any purpose other than to identify prospective properties consumers may be interested in purchasing.
Information is deemed reliable but not guaranteed.
Ask me questions while you tour the home.