
John Silk
Responds Quickly
Engel & Volkers Boston
(508) 762-1632
72 Total Sales
6 in South End
$695K - $3.3M Price Range

Estimated Value: $1,386,680
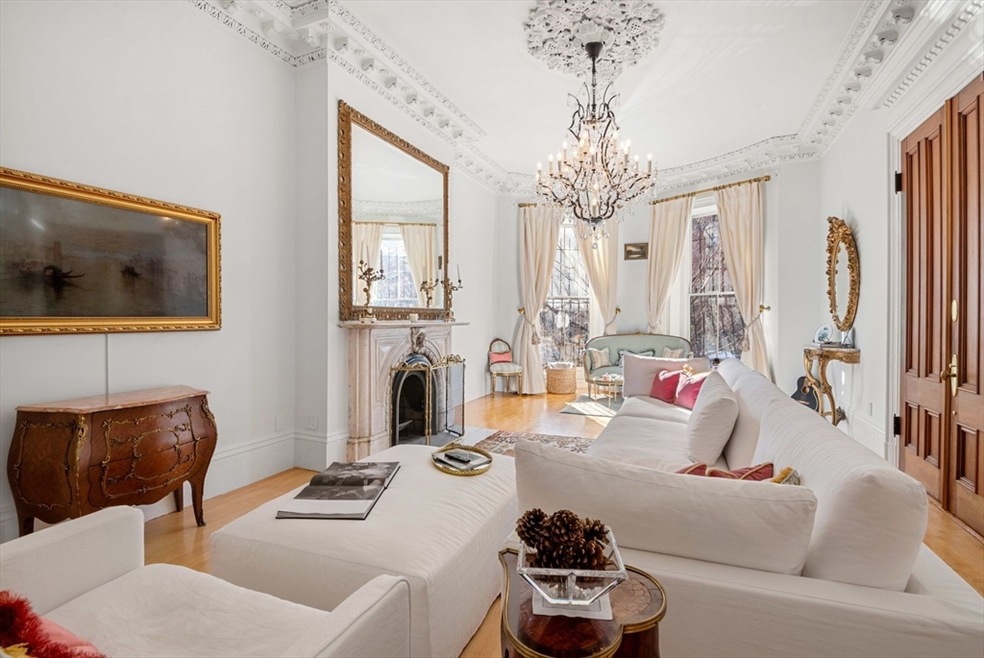
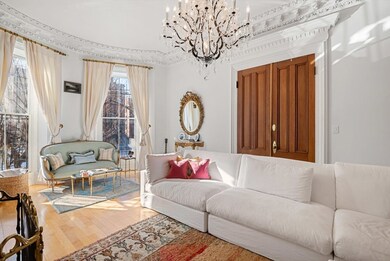
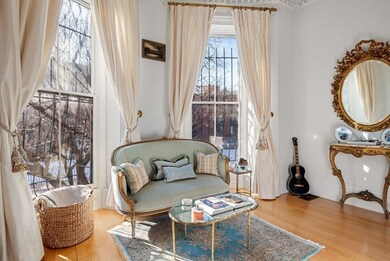
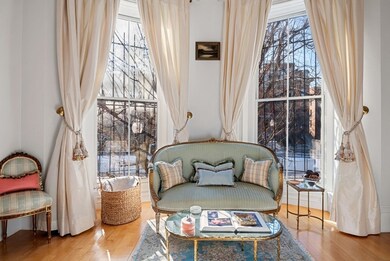
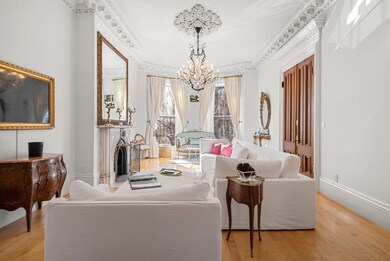
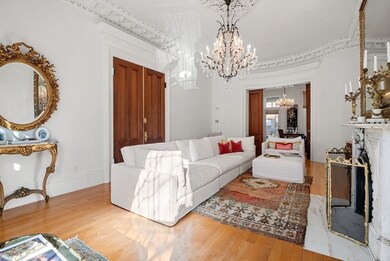
Sophisticated, stunning parlor " Philly" duplex located on the picturesque Worcester Square offering a vibrant lifestyle. This magnificent home is on two levels featuring 2 bedrooms 1.5 bathrooms. Gleaming hardwood floors throughout, soaring high ceilings, central air, and filled with abundant light. The Parlor floor offers a superb layout with an exquisite living room with modern fixtures and chandeliers, custom high-end Bulthaup designed kitchen, Miele appliances, half bathroom and a dining area which leads to a beautiful, oversized deck. The lower floor consists of 2 bedrooms, gorgeous bedroom with contemporary design, modern redesigned full bathroom, the second bedroom is used as an office, access to small deck, laundry and storage in the basement, one direct access parking space deeded.
Last Agent to Sell the Property
Gibson Sotheby's International Realty Listed on: 02/27/2025
We collect this data history from publicly available records. To have your information removed, we recommend requesting removal directly through your county’s website.
John Silk
Engel & Volkers Boston
(508) 762-1632
72 Total Sales
6 in South End
$695K - $3.3M Price Range
Tim McDonald
(508) 796-8265
54 Total Sales
3 in South End
$680K - $3.5M Price Range
Franklin Knotts
Coldwell Banker Realty - Boston
(781) 752-4079
21 Total Sales
3 in South End
$739K - $1.4M Price Range
Michael Albano
ERA Metropolitan Homes
(857) 365-2073
15 Total Sales
1 in South End
$545,000 Price
Barbara Wales
Engel & Volkers Newton
(781) 512-8233
103 Total Sales
10 in South End
$425K - $3.2M Price Range
Bill Gehan
Campion & Company Fine Homes Real Estate
(781) 549-0309
62 Total Sales
2 in South End
$980K - $2.3M Price Range
We collect this data history from publicly available records. To have your information removed, we recommend requesting removal directly through your county’s website.
| Date | Buyer | Sale Price | Title Company |
|---|---|---|---|
| $1,360,000 | -- | ||
| Falla Joanne | $825,000 | -- | |
| Joyce William | -- | -- |
We collect this data history from publicly available records. To have your information removed, we recommend requesting removal directly through your county’s website.
| Date | Status | Borrower | Loan Amount |
|---|---|---|---|
| Open | $1,085,000 | ||
| Closed | Georghegan Anne C | $1,088,000 | |
| Previous Owner | Joyce William | $80,000 | |
| Previous Owner | Bonales Joseph A | $100,000 | |
| Previous Owner | Bonales Joseph A | $275,000 | |
| Previous Owner | Joyce William | $132,000 |
We collect this data history from publicly available records. To have your information removed, we recommend requesting removal directly through your county’s website.
| Date | Event | Price | List to Sale | Price per Sq Ft |
|---|---|---|---|---|
| 07/28/2025 07/28/25 | Sold | $1,360,000 | -1.4% | $1,021 / Sq Ft |
| 04/04/2025 04/04/25 | Pending | -- | -- | -- |
| 03/28/2025 03/28/25 | For Sale | $1,380,000 | 0.0% | $1,036 / Sq Ft |
| 03/21/2025 03/21/25 | Pending | -- | -- | -- |
| 03/19/2025 03/19/25 | Price Changed | $1,380,000 | +9900.0% | $1,036 / Sq Ft |
| 03/19/2025 03/19/25 | Price Changed | $13,800 | -99.0% | $10 / Sq Ft |
| 02/27/2025 02/27/25 | For Sale | $1,450,000 | 0.0% | $1,089 / Sq Ft |
| 02/03/2023 02/03/23 | Rented | $4,650 | -3.1% | -- |
| 01/23/2023 01/23/23 | Under Contract | -- | -- | -- |
| 01/04/2023 01/04/23 | Price Changed | $4,800 | -7.7% | $4 / Sq Ft |
| 11/16/2022 11/16/22 | For Rent | $5,200 | -- | -- |
We collect this data history from publicly available records. To have your information removed, we recommend requesting removal directly through your county’s website.
| Year | Tax Paid | Tax Assessment Tax Assessment Total Assessment is a certain percentage of the fair market value that is determined by local assessors to be the total taxable value of land and additions on the property. | Land | Improvement |
|---|---|---|---|---|
| 2025 | $14,459 | $1,248,600 | $0 | $1,248,600 |
| 2024 | $13,275 | $1,217,900 | $0 | $1,217,900 |
| 2023 | $12,819 | $1,193,600 | $0 | $1,193,600 |
| 2022 | $12,860 | $1,182,000 | $0 | $1,182,000 |
| 2021 | $12,364 | $1,158,800 | $0 | $1,158,800 |
| 2020 | $11,639 | $1,102,200 | $0 | $1,102,200 |
| 2019 | $11,276 | $1,069,800 | $0 | $1,069,800 |
| 2018 | $10,573 | $1,008,900 | $0 | $1,008,900 |
| 2017 | $10,175 | $960,800 | $0 | $960,800 |
| 2016 | $10,163 | $923,900 | $0 | $923,900 |
| 2015 | $8,478 | $700,100 | $0 | $700,100 |
| 2014 | $7,993 | $635,400 | $0 | $635,400 |
MD
Seller's Agent in 2025
Monic D Alcantara
Gibson Sothebys International Realty
(617) 426-6900
6 in this area
9 Total Sales
Buyer's Agent in 2023
Daniel O'Leary
Compass
(617) 500-9795
1 in this area
52 Total Sales
Seller's Agent in 2013
Cathy Marotta
Gibson Sothebys International Realty
(617) 947-1069
16 in this area
26 Total Sales
Source: MLS Property Information Network (MLS PIN)
MLS Number: 73337615
APN: CBOS-000000-000008-001438-000004
Disclaimer: Certain information contained herein is derived from information provided by parties other than Homes.com. All information provided is deemed reliable, but is not guaranteed to be accurate and should be independently verified.
The property listing data and information, or the Images, set forth herein were provided to MLS Property Information Network, Inc. from third party sources, including sellers, lessors and public records, and were compiled by MLS Property Information Network, Inc. The property listing data and information, and the Images, are for the personal, non-commercial use of consumers having a good faith interest in purchasing or leasing listed properties of the type displayed to them and may not be used for any purpose other than to identify prospective properties which such consumers may have a good faith interest in purchasing or leasing. MLS Property Information Network, Inc. and its subscribers disclaim any and all representations and warranties as to the accuracy of the property listing data and information, or as to the accuracy of any of the Images, set forth herein.
Ask me questions while you tour the home.