
Carol Rowe-Mair
Responds Quickly
RE/MAX FIRST REALTY, INC.
(908) 460-8204
58 Total Sales
2 in West Windsor
$1,400,000 Price Range


Estimated Value: $997,000 - $1,082,097
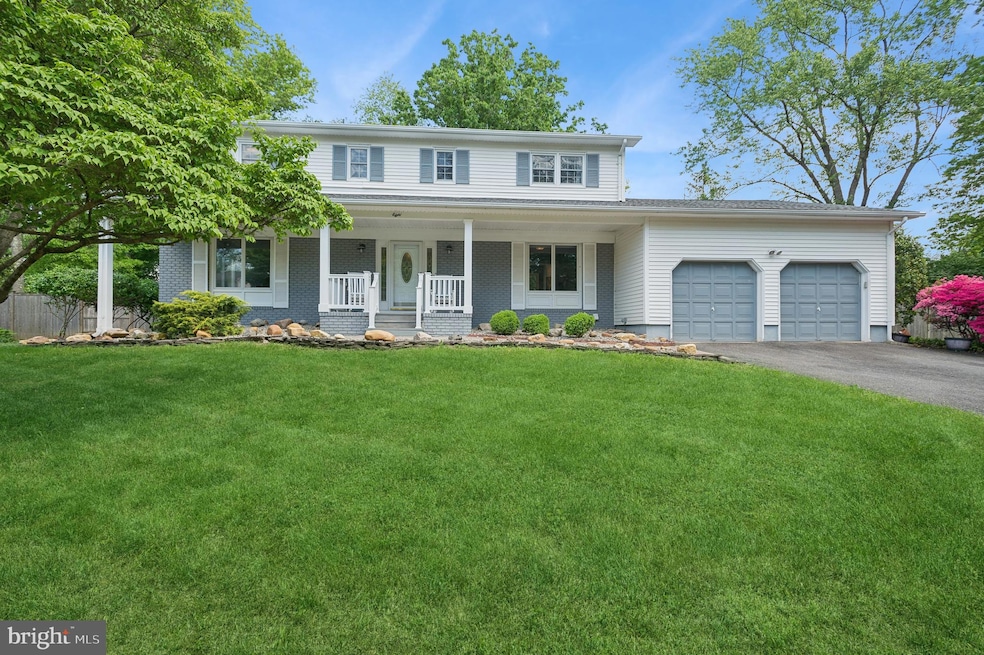
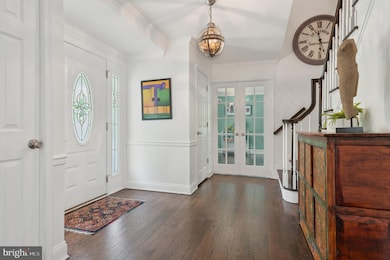
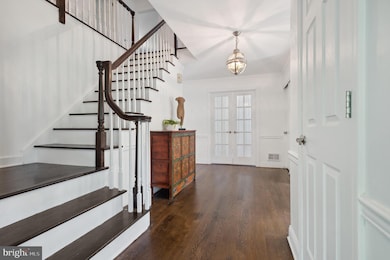
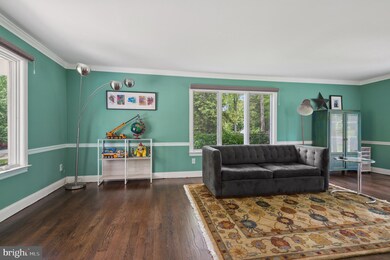
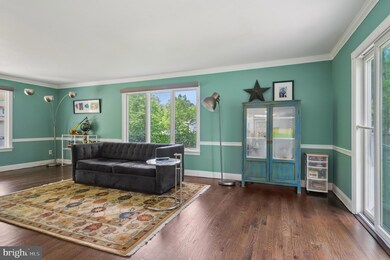
Nestled in the charming Old Mill Farms neighborhood of West Windsor, 8 Yeger Road presents a stunningly updated residence that feels like home sweet home from the moment you step inside. This turn-key home welcomes you with gleaming hardwood floors and tastefully neutral walls, creating a backdrop of warmth and elegance that flows seamlessly throughout the property. As you enter, the open concept floor plan effortlessly connects each space, with the family room and chef's kitchen forming the heart of the home. The kitchen features pristine white cabinetry, quartz countertops, a striking backsplash, and stainless steel appliances. Natural light floods the space from a skylight, while the adjacent breakfast area offers picturesque views of the landscaped, fenced-in backyard through sliding glass doors. The family room, cozy and inviting, perfect for gatherings or tranquil evenings at home. Upstairs, the primary suite is a spacious retreat, complete with a modern en-suite bathroom that promises relaxation. Three additional bedrooms share a stylishly updated hall bath. Adding to the home’s appeal is a fully finished basement with Berber style carpet, providing ample space for recreation and entertainment, along with the convenience of a third full bathroom. Situated in the highly acclaimed West Windsor Plainsboro School District and just a quick drive to the Princeton Junction Train Station, this home offers both supreme comfort and unparalleled convenience. 8 Yeger Road isn’t just a house, it’s the gateway to your new lifestyle.
Last Agent to Sell the Property
(609) 924-1600 wendy.merkovitz@foxroach.com BHHS Fox & Roach - Princeton Listed on: 05/11/2024
Last Buyer's Agent
(866) 201-6210 nj.broker@exprealty.net EXP Realty, LLC License #1327067
We collect this data history from publicly available records. To have your information removed, we recommend requesting removal directly through your county’s website.
Carol Rowe-Mair
RE/MAX FIRST REALTY, INC.
(908) 460-8204
58 Total Sales
2 in West Windsor
$1,400,000 Price Range
Peter Mora
Coldwell Banker Residential Brokerage-Princeton Jct
(973) 397-5539
15 Total Sales
2 in West Windsor
$738,000 Price Range
Arlene Messina
Century 21 Mack Morris Iris Lurie
(848) 301-1522
68 Total Sales
1 in West Windsor
$800,000 Price
Jessianne Allen
Sackman Realty
(848) 281-0542
116 Total Sales
1 in West Windsor
$735,000 Price
Debbie Tavares
Keller Williams Premier
(609) 913-3686
72 Total Sales
2 in West Windsor
$635K - $675K Price Range
Bala Kancharlapalli
Keller Williams Real Estate - Princeton
(848) 294-1501
36 Total Sales
2 in West Windsor
$1.7M - $1.8M Price Range
We collect this data history from publicly available records. To have your information removed, we recommend requesting removal directly through your county’s website.
| Date | Buyer | Sale Price | Title Company |
|---|---|---|---|
| $999,999 | Westcor Land Title | ||
| George Emmanuelle | -- | None Available | |
| Samuels Darran P | $585,000 | Multiple |
We collect this data history from publicly available records. To have your information removed, we recommend requesting removal directly through your county’s website.
| Date | Status | Borrower | Loan Amount |
|---|---|---|---|
| Open | $766,550 | ||
| Previous Owner | George Emmanuelle | $265,125 | |
| Previous Owner | Samuels Darran P | $300,000 |
We collect this data history from publicly available records. To have your information removed, we recommend requesting removal directly through your county’s website.
| Date | Event | Price | List to Sale | Price per Sq Ft |
|---|---|---|---|---|
| 11/01/2024 11/01/24 | Sold | $999,999 | +12.5% | $379 / Sq Ft |
| 06/29/2024 06/29/24 | Pending | -- | -- | -- |
| 05/11/2024 05/11/24 | For Sale | $889,000 | -- | $337 / Sq Ft |
We collect this data history from publicly available records. To have your information removed, we recommend requesting removal directly through your county’s website.
| Year | Tax Paid | Tax Assessment Tax Assessment Total Assessment is a certain percentage of the fair market value that is determined by local assessors to be the total taxable value of land and additions on the property. | Land | Improvement |
|---|---|---|---|---|
| 2026 | $18,864 | $596,600 | $253,000 | $343,600 |
| 2025 | $18,864 | $596,600 | $253,000 | $343,600 |
| 2024 | $16,444 | $559,900 | $253,000 | $306,900 |
| 2023 | $16,444 | $559,900 | $253,000 | $306,900 |
| 2022 | $16,125 | $559,900 | $253,000 | $306,900 |
| 2021 | $15,991 | $559,900 | $253,000 | $306,900 |
| 2020 | $15,700 | $559,900 | $253,000 | $306,900 |
| 2019 | $15,520 | $559,900 | $253,000 | $306,900 |
| 2018 | $15,375 | $559,900 | $253,000 | $306,900 |
| 2017 | $15,056 | $559,900 | $253,000 | $306,900 |
| 2016 | $14,731 | $559,900 | $253,000 | $306,900 |
| 2015 | $14,389 | $559,900 | $253,000 | $306,900 |
| 2014 | $14,221 | $559,900 | $253,000 | $306,900 |
Seller's Agent in 2024
Alison Covello
BHHS Fox & Roach
(609) 240-8332
49 Total Sales
Buyer's Agent in 2024
John Terebey
EXP Realty, LLC
(609) 731-5536
199 Total Sales
Seller's Agent in 2014
Lori Janick
Weichert Corporate
(609) 902-8120
51 Total Sales
EL
Buyer's Agent in 2014
Ellen Lefkowitz
BHHS Fox & Roach
Source: Bright MLS
MLS Number: NJME2043160
APN: 13-00014-02-00017
Disclaimer: Certain information contained herein is derived from information provided by parties other than Homes.com. All information provided is deemed reliable, but is not guaranteed to be accurate and should be independently verified.
The data relating to real estate for sale on this website appears in part through the BRIGHT Internet Data Exchange program, a voluntary cooperative exchange of property listing data between licensed real estate brokerage firms, and is provided by BRIGHT through a licensing agreement.
Listing information is from various brokers who participate in the Bright MLS IDX program and not all listings may be visible on the site.
The property information being provided on or through the website is for the personal, non-commercial use of consumers and such information may not be used for any purpose other than to identify prospective properties consumers may be interested in purchasing.
Some properties which appear for sale on the website may no longer be available because they are for instance, under contract, sold or are no longer being offered for sale.
Property information displayed is deemed reliable but is not guaranteed.
Copyright 2026 Bright MLS, Inc.
Ask me questions while you tour the home.