
Sabine Green
Residential Properties Ltd.
(401) 593-4515
64 Total Sales
3 in Hope
$530K - $950K Price Range


Estimated Value: $843,633
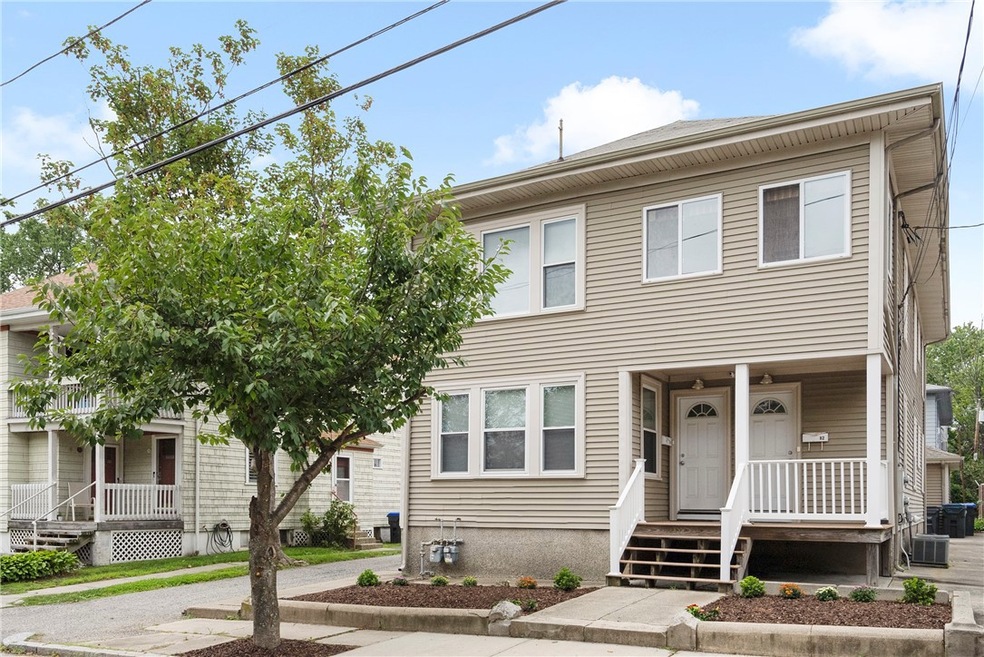
Due to buyer financing issues, we are back on the market! This immaculate two-unit home on the East Side of Providence is an absolute gem. Both units are spotless and fully updated. First-floor has two large bedrooms, one full bath, living room, and large dining room as well as tons of closets and storage and a front porch for relaxing. The kitchen is modern with contemporary stainless appliances. Unit 2 has even more space with three bedrooms, a home office, a full bath, a living room, a dining room, and a quaint enclosed screened porch to enjoy in all seasons. Both units have lovely hardwood floors. There are individual washers and dryers for each unit in the basement. We have already completed a home inspection so you can buy this property with no worries. Enjoy the short walk to all of the restaurants and shops on Hope Street! Close to the best private schools, universities, and hospitals. The newer mechanicals, central AC, tankless hot water, and superb condition make this building one you would be proud to live in, or own as an investment property that will pay you back for years to come. Please note: expected rents in this East Side location should be $2000-$2200 per unit.
Last Agent to Sell the Property
Engel & Volkers Oceanside License #RES.0042828 Listed on: 08/26/2021
We collect this data history from publicly available records. To have your information removed, we recommend requesting removal directly through your county’s website.
Sabine Green
Residential Properties Ltd.
(401) 593-4515
64 Total Sales
3 in Hope
$530K - $950K Price Range
Joseph McCarthy
August Associates, LLC
(401) 414-0481
37 Total Sales
1 in Hope
$610,000 Price
Stephen Gaskin
Residential Properties Ltd.
(774) 425-7127
106 Total Sales
2 in Hope
$735K - $1.8M Price Range
James Luth
HERE Realty
(401) 648-6012
86 Total Sales
1 in Hope
$349,900 Price
Kimberly Marion
Engel & Volkers Oceanside
(401) 652-6367
132 Total Sales
1 in Hope
$599,000 Price
Michael Saccoccio
Coldwell Banker Realty
(401) 437-5428
108 Total Sales
1 in Hope
$265,000 Price
We collect this data history from publicly available records. To have your information removed, we recommend requesting removal directly through your county’s website.
| Date | Buyer | Sale Price | Title Company |
|---|---|---|---|
| $599,000 | None Available | ||
| -- | -- | ||
| $440,000 | -- | ||
| $239,000 | -- |
We collect this data history from publicly available records. To have your information removed, we recommend requesting removal directly through your county’s website.
| Date | Status | Borrower | Loan Amount |
|---|---|---|---|
| Closed | $330,000 | ||
| Previous Owner | $400,000 | ||
| Closed | $304,611 | ||
| Closed | $65,000 | ||
| Previous Owner | $320,000 | ||
| Closed | $314,000 |
We collect this data history from publicly available records. To have your information removed, we recommend requesting removal directly through your county’s website.
| Date | Event | Price | List to Sale | Price per Sq Ft | Prior Sale |
|---|---|---|---|---|---|
| 11/01/2021 11/01/21 | Sold | $599,000 | +0.7% | $151 / Sq Ft | |
| 10/02/2021 10/02/21 | Pending | -- | -- | -- | |
| 08/26/2021 08/26/21 | For Sale | $595,000 | +35.2% | $150 / Sq Ft | |
| 09/07/2018 09/07/18 | Sold | $440,000 | -4.1% | $93 / Sq Ft | View Prior Sale |
| 08/08/2018 08/08/18 | Pending | -- | -- | -- | |
| 08/06/2018 08/06/18 | For Sale | $459,000 | +91.3% | $97 / Sq Ft | |
| 07/02/2015 07/02/15 | Sold | $240,000 | -17.2% | $80 / Sq Ft | View Prior Sale |
| 06/02/2015 06/02/15 | Pending | -- | -- | -- | |
| 09/15/2014 09/15/14 | For Sale | $290,000 | -- | $97 / Sq Ft |
We collect this data history from publicly available records. To have your information removed, we recommend requesting removal directly through your county’s website.
| Year | Tax Paid | Tax Assessment Tax Assessment Total Assessment is a certain percentage of the fair market value that is determined by local assessors to be the total taxable value of land and additions on the property. | Land | Improvement |
|---|---|---|---|---|
| 2025 | $5,841 | $773,600 | $372,600 | $401,000 |
| 2024 | $10,175 | $554,500 | $251,100 | $303,400 |
| 2023 | $10,175 | $554,500 | $251,100 | $303,400 |
| 2022 | $9,870 | $554,500 | $251,100 | $303,400 |
| 2021 | $9,682 | $394,200 | $202,700 | $191,500 |
| 2020 | $9,682 | $394,200 | $202,700 | $191,500 |
| 2019 | $9,682 | $394,200 | $202,700 | $191,500 |
| 2018 | $9,927 | $310,600 | $175,500 | $135,100 |
| 2017 | $9,927 | $310,600 | $175,500 | $135,100 |
| 2016 | $9,927 | $310,600 | $175,500 | $135,100 |
| 2015 | $9,152 | $276,500 | $163,800 | $112,700 |
| 2014 | $9,332 | $276,500 | $163,800 | $112,700 |
| 2013 | $9,332 | $276,500 | $163,800 | $112,700 |
Seller's Agent in 2021
Kimberly Marion
Engel & Volkers Oceanside
(401) 692-1644
1 in this area
132 Total Sales
Buyer's Agent in 2021
Michael Silva
Century 21 Limitless
(401) 464-2158
1 in this area
84 Total Sales
T
Seller's Agent in 2018
Terry Cipolla
First Choice Real Estate Group
(401) 821-2901
126 Total Sales
Buyer's Agent in 2018
Vincent Fraioli
Edge Realty RI
(401) 255-9190
1 in this area
31 Total Sales
C
Seller's Agent in 2015
Charlotte Roberts
First Choice Real Estate Group
(401) 419-2243
9 Total Sales
M
Buyer's Agent in 2015
Maria Sion
First Choice Real Estate Group
Source: State-Wide MLS
MLS Number: 1292088
APN: PROV-910172-000000-000000
Disclaimer: Certain information contained herein is derived from information provided by parties other than Homes.com. All information provided is deemed reliable, but is not guaranteed to be accurate and should be independently verified.
IDX information is provided exclusively for personal, non-commercial use, and may not be used for any purpose other than to identify prospective properties consumers may be interested in purchasing. Information is deemed reliable but not guaranteed.
Copyright © 2026 State-Wide MLS, Inc. All rights reserved.
Ask me questions while you tour the home.