
Seller's Agent in 2025
Heather Williams
Coldwell Banker / Kennon, Parker, Duncan & Davis
(706) 681-0811
291 Total Sales


Estimated Value: $284,393
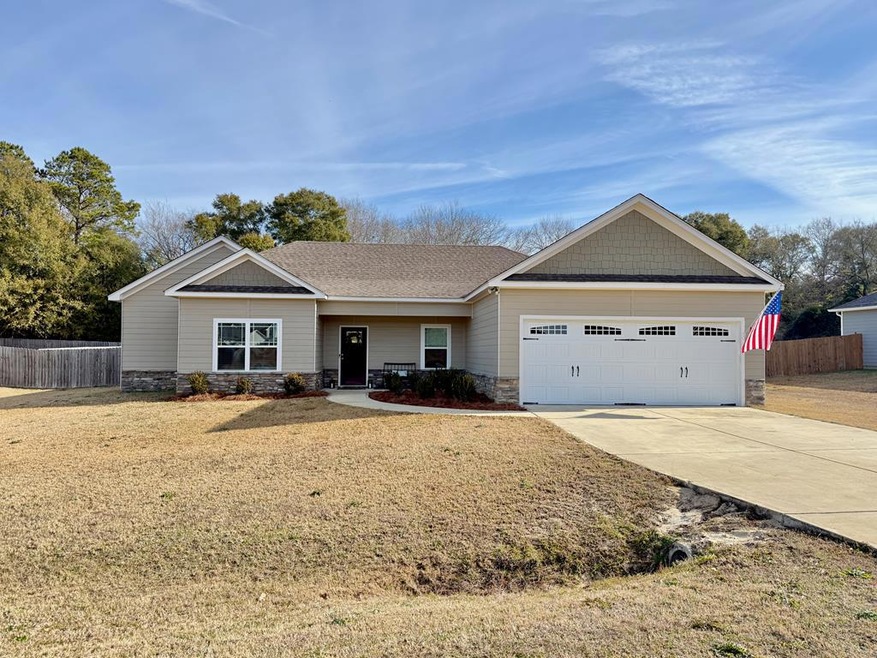
Pristine single-story home in the Reserve at Westgate subdivision, just 5 years old. Featuring an open, split floor plan with recent updates, including new carpet, fresh interior paint, updated kitchen, modern light fixtures, and a built-in mud space. As you enter, you'll be greeted by luxury vinyl plank floors that flow throughout the main living areas. The spacious family room offers recessed lighting, a ceiling fan, and a bay of windows, filling the space with natural light. The eat-in kitchen boasts quartz countertops, a large island with seating, a pantry, stainless steel appliances (including the fridge), and access to the covered back porch. The Master suite includes an ensuite bath with a double quartz vanity, soaking tub, stand-in shower, and dual walk-in closets. On the opposite side of the home, you'll find 3 additional bedrooms with walk-in closets, a hall bath, and a linen closet. Convenient mud space and laundry room off the kitchen lead to the 2-car garage with large utility closet and attic storage. Enjoy a fully privacy-fenced backyard with a play area. The HOA offers access to a community pool, pool house, playground, and volleyball court.
Last Agent to Sell the Property
Coldwell Banker / Kennon, Parker, Duncan & Davis Brokerage Phone: 7062561000 License #358166 Listed on: 01/16/2025
We collect this data history from publicly available records. To have your information removed, we recommend requesting removal directly through your county’s website.
We collect this data history from publicly available records. To have your information removed, we recommend requesting removal directly through your county’s website.
| Date | Buyer | Sale Price | Title Company |
|---|---|---|---|
| $179,900 | -- |
We collect this data history from publicly available records. To have your information removed, we recommend requesting removal directly through your county’s website.
| Date | Event | Price | List to Sale | Price per Sq Ft | Prior Sale |
|---|---|---|---|---|---|
| 03/03/2025 03/03/25 | Sold | $287,000 | +1.1% | $159 / Sq Ft | |
| 01/19/2025 01/19/25 | Pending | -- | -- | -- | |
| 01/16/2025 01/16/25 | For Sale | $283,900 | +14.0% | $157 / Sq Ft | |
| 02/06/2023 02/06/23 | Sold | $249,000 | -- | $138 / Sq Ft | View Prior Sale |
We collect this data history from publicly available records. To have your information removed, we recommend requesting removal directly through your county’s website.
| Year | Tax Paid | Tax Assessment Tax Assessment Total Assessment is a certain percentage of the fair market value that is determined by local assessors to be the total taxable value of land and additions on the property. | Land | Improvement |
|---|---|---|---|---|
| 2026 | $4,078 | $225,270 | ||
| 2025 | $4,028 | $219,350 | ||
| 2024 | $3,948 | $213,170 | ||
| 2023 | $3,948 | $206,970 | $0 | $0 |
| 2022 | $3,743 | $200,950 | $0 | $0 |
| 2021 | $3,503 | $195,100 | $19,510 | $175,590 |
| 2020 | $3,763 | $206,640 | $20,660 | $185,980 |
| 2019 | $4,736 | $208,810 | $20,880 | $187,930 |
| 2018 | $4,362 | $203,680 | $20,370 | $183,310 |
| 2017 | $3,824 | $181,990 | $0 | $0 |
| 2016 | $3,617 | $165,450 | $0 | $0 |
| 2015 | $3,494 | $150,410 | $0 | $0 |
| 2014 | $3,061 | $136,740 | $0 | $0 |
| 2013 | -- | $138,410 | $13,840 | $124,570 |
Seller's Agent in 2025
Heather Williams
Coldwell Banker / Kennon, Parker, Duncan & Davis
(706) 681-0811
291 Total Sales
R
Buyer's Agent in 2025
Riley Manasek
Keller Williams Realty River Cities
(610) 621-7418
351 Total Sales
Seller's Agent in 2023
Amanda Hester
Keller Williams Realty River Cities
(229) 376-2352
295 Total Sales
Source: Columbus Board of REALTORS® (GA)
MLS Number: 218939
APN: 17-06-23-00-000-001.433
Disclaimer: Certain information contained herein is derived from information provided by parties other than Homes.com. All information provided is deemed reliable, but is not guaranteed to be accurate and should be independently verified.
IDX information is provided exclusively for personal, non-commercial use, and may not be used for any purpose other than to identify prospective properties consumers may be interested in purchasing. Information is deemed reliable but not guaranteed.
Ask me questions while you tour the home.