NOT LISTED FOR SALE

Estimated Value: $598,094

5 Beds
3.5 Baths
2,537 Sq Ft
$236/Sq Ft Est. Value

Sale Details

Date Sold: August 8, 2025

Last sale price $564,000 $222 Per Sq Ft

Est. 6% increase in value since last sale

Current estimated payment $3,688 / mo

42 Days on Market

Highlights

  • RV Access or Parking
  • Main Floor Primary Bedroom
  • Landscaped
  • Green Building
  • Patio
  • Forced Air Heating and Cooling System

About This Home

As of August 2025

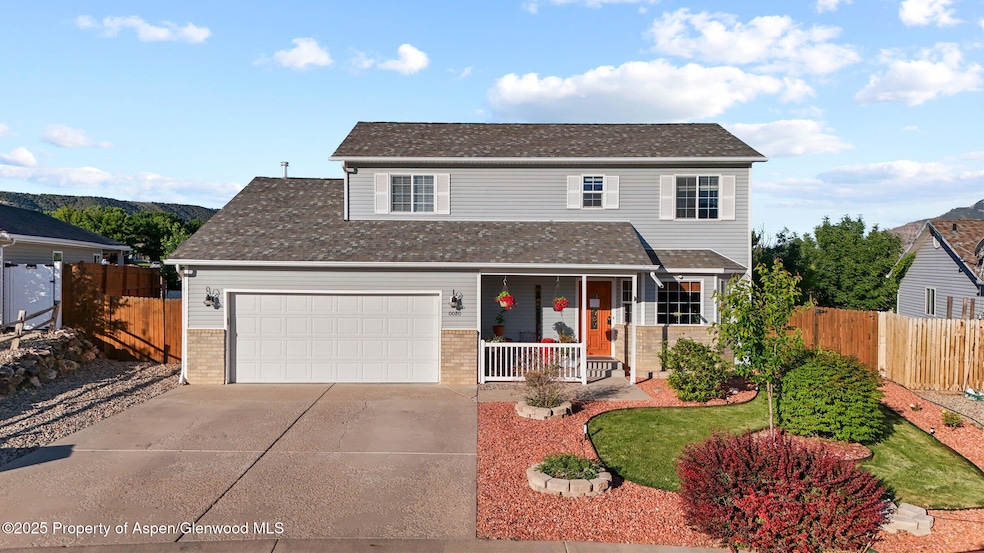
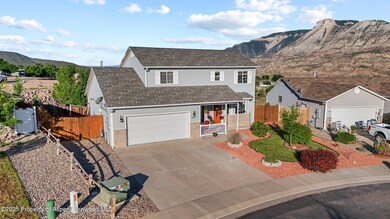

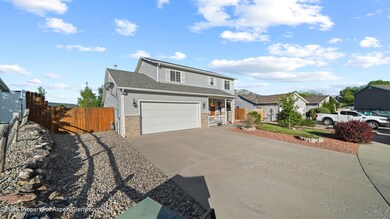
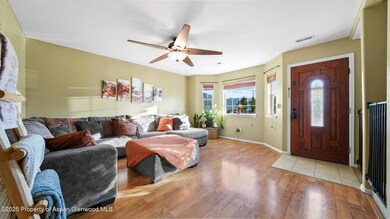
Nestled in the highly desirable Valley View Subdivision of Battlement Mesa, this unique and spacious home offers an ideal balance of flexibility, privacy, and stunning panoramic views. With 5 bedrooms—1 non-conforming—plus 2 additional bonus rooms and 3.5 bathrooms, this home offers over 2,500 square feet of thoughtfully designed living space to suit a wide variety of lifestyles. Whether you're looking for extra bedrooms, multiple home offices, a gym, guest accommodations, or a creative studio, this layout gives you the freedom to live how you want without compromising space or comfort.
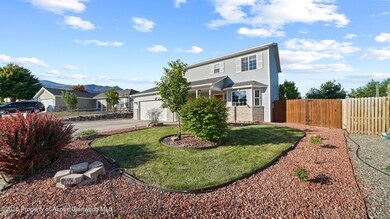
The main-floor primary suite provides a private retreat with updated tile and a convenient connection to the open-concept kitchen and dining area, where large windows fill the space with natural light and breathtaking mountain views. The kitchen offers both functionality and beauty, making it easy to entertain or enjoy quiet meals at home. The layout flows naturally, with multiple living areas on separate levels that create ideal zones for both togetherness and relaxation. Downstairs, the fully finished walkout basement expands your living possibilities, featuring two additional rooms perfect for a home office, hobby room, or guest quarters, a full bathroom, and a generous living area that opens directly to the backyard. The outdoor space is a true sanctuary, with mature landscaping, raised garden beds, and peaceful seating areas that create a private, park-like atmosphere. Whether you're sipping your morning coffee or hosting friends, this backyard oasis is designed to be enjoyed year-round. Additional features include fresh interior paint throughout, updated flooring in both the basement and primary bathroom, a new hot water heater installed in 2023, and a $4,000 flooring allowance to help you personalize the space. There's even room for RV or camper parking, adding to the practicality and appeal of this one-of-a-kind property. This home is perfect for growing families, multi-generational living, remote work, or anyone who simply wants extra room to live and breathe. With incredible flexibility, breathtaking views, and an unbeatable location, this Valley View gem truly stands out. Don't miss the opportunity to experience all this home has to offer—schedule your showing today.

Last Agent to Sell the Property

Joe Reed

RE/MAX 4000 Inc Brokerage Phone: (970) 241-4000 License #40042595 Listed on: 05/28/2025

Last Buyer's Agent

Kevin Atchison

Property Professionals License #EA.100071604

Range of Values:

--
Value Increase
--
Percent Increase
--
Adjusted for Inflation
Collateral Analytics

Collateral Analytics Collateral Analytics AVMs (Automated Valuation Model) employ a number of statistical approaches combined with neighborhood-specific comparable selection guarantees the most up-to-date and precise valuations.

Not Available

Collateral Analytics does not have data for the current month. Please view the chart for historical values.

ICE

ICE Mortgage Technology ICE Mortgage Technology’s AVM (Automated Valuation Model) is a state-of-the-art online residential property valuation tool that provides a quick and accurate estimate of the value of almost any home in the U.S.

Not Available

ICE Mortgage Technology does not have data for the current month. Please view the chart for historical values.

First American

First American First American Data & Analytics’ next-generation AVM combines unrivaled data assets with a blended ensemble of valuation models to produce highly accurate, reliable valuations you can trust.

Not Available

First American does not have data for the current month. Please view the chart for historical values.

Quantarium

Quantarium Quantarium’s valuation service, repeatedly proven the industry’s most accurate and comprehensive, is supercharged with a self-learning and auto-tuning AI engine that continually becomes smarter and more accurate as it processes daily inputs from the industry’s leading RE data lake.

Not Available

Quantarium does not have data for the current month. Please view the chart for historical values.

Average Value
Not Available
List Price
Sold Price
Create a Home Valuation Report for This Property
The Home Valuation Report is an in-depth analysis detailing your home's value as well as a comparison with similar homes in the area

Home Details

Home Type

  • Single Family

Est. Annual Taxes

  • $1,505

Year Built

  • Built in 2007

Lot Details

  • 10,454 Sq Ft Lot
  • North Facing Home
  • Fenced
  • Fence is in average condition
  • Landscaped
  • Sprinkler System
  • Property is in average condition

HOA Fees

  • $106 Monthly HOA Fees

Parking

  • 2 Car Garage
  • Carport
  • RV Access or Parking

Home Design

  • Frame Construction
  • Composition Roof
  • Composition Shingle Roof
  • Wood Siding

Interior Spaces

  • 3-Story Property
  • Ceiling Fan
  • Window Treatments
  • Finished Basement
  • Walk-Out Basement

Kitchen

  • Range
  • Microwave
  • Dishwasher

Bedrooms and Bathrooms

  • 5 Bedrooms
  • Primary Bedroom on Main

Laundry

  • Dryer
  • Washer

Utilities

  • Forced Air Heating and Cooling System
  • Water Rights Not Included
  • Water Softener
  • Cable TV Available

Additional Features

  • Green Building
  • Patio
  • Mineral Rights Excluded

Listing and Financial Details

  • Exclusions: Freezer
  • Assessor Parcel Number 240718104017
  • Seller Concessions Not Offered

Community Details

Overview

  • Association fees include sewer
  • Valley View Village Subdivision

Amenities

  • No Laundry Facilities

Home Details

Home Type

Single Family

Est. Annual Taxes

$1,505

Year Built

Built in 2007

Lot Details

10,454 Sq Ft Lot

HOA Fees

$106 per month

Parking

2

Listing Details

  • Property Sub Type: Single Family Residence
  • Prop. Type: Residential
  • Lot Size Acres: 0.24
  • Inclusions: Ceiling Fan, Dryer, Refrigerator, Washer, Window Coverings, Water Softener, Range, Microwave, Dishwasher
  • MLS Status: Closed
  • Standard Status: Closed
  • Subdivision Name: Valley View Village
  • Directions: East on 1st Street. Turn Right onto Parachute Avenue. Turn left on Stone Quarry Road. Turn Right onto Cliff View Circle
  • Above Grade Finished Sq Ft: 1937.0
  • Architectural Style: Two Story
  • Carport Y N: Yes
  • Garage Yn: Yes
  • Master Model: No
  • New Construction: No
  • Year Built: 2007
  • Tax Parcel Letter: R043090
  • Attribution Contact: (970) 241-4000
  • Location Info:Furnished: No
  • Keywords Info:Pre-Fabricated Home: No
  • General Info:Zoning2: RES
  • Listing Info:Short Sale: No
  • Listing Info:REO: No
  • Listing Info:Auction: No
  • Gas:Natural Gas2: Yes
  • Listing Info:ADU: No
  • General Info:Levels: 3.0
  • General Info:Short Termable: No
  • Financing Info:Taxes2: 1504.68
  • Financing Info:Tax Year2: 2024
  • Extras:Landscaping: Yes
  • Extras:PatioDeck: Yes
  • Listing Info:New Construction: No
  • Sanitation:Sewer: Yes
  • Inclusions:Dishwasher: Yes
  • Inclusions:Microwave: Yes
  • Exterior:Wood Siding: Yes
  • Inclusions:Range: Yes
  • Water Rights:No3: Yes
  • Extras:Cable TV: Yes
  • Extras:Lawn Sprinklers: Yes
  • Miscellaneous:Under Construction3: No
  • Electric:Yes: Public
  • Roof:Composition Shingles: Yes
  • Extras:Fence: Yes
  • Mineral Rights:No2: Yes
  • Inclusions:Ceiling Fan: Yes
  • Inclusions:Dryer: Yes
  • Inclusions:Washer: Yes
  • Inclusions:Window Coverings: Yes
  • General Info:LvHtSqFt (Abv Grnd): 1937.0
  • General Info:LvHtSqFt (Blw Grnd): 600.0
  • Inclusions:Water Softener: Yes
  • Condition:Average: Yes
  • General Info:Unit Faces: North
  • Style:Two Story: Yes
  • Substructure:Finished Basement: Yes
  • Substructure:Walkout: Yes
  • Cooling:Central AC: Yes
  • Home Performance Programs:Energy Star Rated: No
  • Extras:Softener: Yes
  • Laundry Facility:None4: Yes
  • Financing Info:HOA Dues YN: Yes
  • Financing Info Total HOA Fee Per Year2: 1272.0
  • Listing Info In Foreclosure: No
  • Keywords Info Garage Spaces: 2.0
  • Keywords Info Garage4: Yes
  • General Info:Main Floor Primary: Yes
  • Special Features: None

Interior Features

  • Furnished: Unfurnished
  • Has Basement: Walk-Out Access, Finished
  • Full Bathrooms: 3
  • Half Bathrooms: 1
  • Total Bedrooms: 5
  • Below Grade Sq Ft: 600.0
  • Living Area: 2537.0

Exterior Features

  • Fencing: Fenced
  • Lot Features: Landscaped
  • Exclusions: Freezer
  • Construction Type: Wood Siding, Frame
  • Direction Faces: North
  • Property Condition: Average
  • Roof: Composition
  • Construction:Frame: Yes

Garage/Parking

  • Attached Garage: No
  • Garage Spaces: 2.0
  • Parking Features: RV Access/Parking
  • General Info:Garage SqFt: 484.0
  • Parking Area:RV Parking: Yes
  • Carport 2 Car: Yes

Utilities

  • Laundry Features: None
  • Building Features: Yes
  • Cooling: Central Air
  • Cooling Y N: Yes
  • Heating: Forced Air
  • Heating Yn: Yes
  • Electric: Yes
  • Utilities: Cable Available, Natural Gas Available
  • Water Source: Public
  • Heating:Forced Air: Yes

Condo/Co-op/Association

  • Amenities: Pets Allowed/Owner
  • Association Fee: 1272.0
  • Association Fee Frequency: Annually
  • Association: Yes

Association/Amenities

  • Listing Info:Member Association: Glenwood Association
  • Financing Info:Association Fee2: 1272.0
  • Financing Info:Association Fee Frequency2: Annually
  • HOA Amenities:Pets AllowedOwner: Yes

Fee Information

  • Association Fee Includes: Sewer

Lot Info

  • Lot Size Sq Ft: 10454.0
  • Parcel #: 240718104017
  • Zoning: RES

Tax Info

  • Tax Annual Amount: 1504.68
  • Tax Year: 2024

Ownership History

We collect this data history from publicly available records. To have your information removed, we recommend requesting removal directly through your county’s website.

Date Name Owned For Owner Type

Purchase Details

Listed on
May 28, 2025
Closed on
Aug 8, 2025
Sold by
Ealey Caleb Daniel and Ealey Shelby Rae
Bought by
Seller's Agent
Joe Reed
RE/MAX 4000 Inc
Buyer's Agent
Kevin Atchison
Property Professionals
List Price
$605,000
Sold Price
$564,000
Premium/Discount to List
-$41,000
-6.78%
Views
28
Current Estimated Value
$598,094

Home Financials for this Owner

Home Financials are based on the most recent Mortgage that was taken out on this home.
Estimated Appreciation
$34,094
Avg. Annual Appreciation
5.28%
Original Mortgage
$479,400
Outstanding Balance
$474,748
Interest Rate
6.77%
Mortgage Type
New Conventional
Estimated Equity
$123,346

Purchase Details

Listed on
May 16, 2020
Closed on
Jul 2, 2020
Sold by
Tran Than
Bought by
Ealey Caleb Daniel and Ealey Shelby Rae
Seller's Agent
Steve Carter
RE/MAX Country GWS
Buyer's Agent
non- member
Non-Member Office
List Price
$359,000
Sold Price
$335,000
Premium/Discount to List
-$24,000
-6.69%

Home Financials for this Owner

Home Financials are based on the most recent Mortgage that was taken out on this home.
Avg. Annual Appreciation
10.75%
Original Mortgage
$338,383
Interest Rate
3.2%
Mortgage Type
New Conventional

Purchase Details

Listed on
Nov 15, 2017
Closed on
Mar 19, 2018
Sold by
Devan Rae M
Bought by
Tran Thanh
Seller's Agent
Julie Shafer
Coldwell Banker Distinctive Properties
Buyer's Agent
Julie Shafer
Coldwell Banker Distinctive Properties
List Price
$319,900
Sold Price
$290,000
Premium/Discount to List
-$29,900
-9.35%

Home Financials for this Owner

Home Financials are based on the most recent Mortgage that was taken out on this home.
Avg. Annual Appreciation
6.47%
Original Mortgage
$289,000
Interest Rate
4.37%
Mortgage Type
Adjustable Rate Mortgage/ARM

Purchase Details

Closed on
Jul 19, 2007
Sold by
Grace Homes Construction Inc
Bought by
Devan Rae M

Home Financials for this Owner

Home Financials are based on the most recent Mortgage that was taken out on this home.
Original Mortgage
$229,235
Interest Rate
6.7%
Mortgage Type
Unknown

Purchase Details

Closed on
Feb 3, 2007
Sold by
Darter Llc
Bought by
Grace Homes Construction Inc and Grace Homes Real Estate & Const Inc
Source: Public Records

Home Values in the Area

Source: Public Records

Average Home Value in this Area


Source: Public Records

Agents Specializing in Parachute, CO

See All Agents

Purchase History

We collect this data history from publicly available records. To have your information removed, we recommend requesting removal directly through your county’s website.

Date Buyer Sale Price Title Company
$564,000 Land Title
Ealey Caleb Daniel $335,000 Title Company Of The Rockies
Tran Thanh $289,000 Land Title Guarantee Co
Devan Rae M $254,706 None Available
Grace Homes Construction Inc -- None Available
Source: Public Records

Mortgage History

We collect this data history from publicly available records. To have your information removed, we recommend requesting removal directly through your county’s website.

Date Status Borrower Loan Amount
Open $479,400
Previous Owner Ealey Caleb Daniel $63,000
Closed Ealey Caleb Daniel $338,383
Previous Owner Tran Thanh $289,000
Previous Owner Devan Rae M $245,424
Previous Owner Devan Rae M $251,656
Previous Owner Devan Rae M $244,012
Previous Owner Devan Rae M $229,235
Previous Owner Grace Homes Construction Inc $3,000,000
Source: Public Records

Property History

We collect this data history from publicly available records. To have your information removed, we recommend requesting removal directly through your county’s website.

Date Event Price List to Sale Price per Sq Ft Prior Sale
08/08/2025 08/08/25 Sold $564,000 -4.2% $222 / Sq Ft
06/12/2025 06/12/25 Price Changed $589,000 -1.6% $232 / Sq Ft
06/07/2025 06/07/25 Price Changed $598,700 -1.0% $236 / Sq Ft
05/28/2025 05/28/25 For Sale $605,000 +80.6% $238 / Sq Ft
07/02/2020 07/02/20 Sold $335,000 -6.7% $135 / Sq Ft View Prior Sale
05/31/2020 05/31/20 Pending -- -- --
05/16/2020 05/16/20 For Sale $359,000 +23.8% $144 / Sq Ft
03/16/2018 03/16/18 Sold $290,000 -9.3% $117 / Sq Ft View Prior Sale
01/23/2018 01/23/18 Pending -- -- --
11/15/2017 11/15/17 For Sale $319,900 -- $129 / Sq Ft
Source: Aspen Glenwood MLS

Tax History

We collect this data history from publicly available records. To have your information removed, we recommend requesting removal directly through your county’s website.

Year Tax Paid Tax Assessment Tax Assessment Total Assessment is a certain percentage of the fair market value that is determined by local assessors to be the total taxable value of land and additions on the property. Land Improvement
2025 $2,161 $32,130 $3,130 $29,000
2024 $2,161 $26,960 $2,950 $24,010
2023 $1,505 $26,960 $2,950 $24,010
2022 $1,246 $23,030 $1,770 $21,260
2021 $1,443 $23,690 $1,820 $21,870
2020 $1,222 $21,250 $1,680 $19,570
2019 $1,134 $21,250 $1,680 $19,570
2018 $952 $17,530 $1,730 $15,800
2017 $894 $17,530 $1,730 $15,800
2016 $646 $14,030 $1,590 $12,440
2015 $566 $14,030 $1,590 $12,440
2014 -- $11,350 $1,590 $9,760
Source: Public Records

Agents Affiliated with this Home

  • Section Image
  • Section Image
  • Section Image
See All Agents

Map

Source: Aspen Glenwood MLS

MLS Number: 188399

Aspen Glenwood MLS

APN: R043090

Your Personal Tour Guide

Ask me questions while you tour the home.