
Neal Cohen
Iron Valley Real Estate Doylestown
(215) 918-7732
21 Total Sales
1 in Doylestown
$616,000 Price

Estimated Value: $591,000 - $678,816
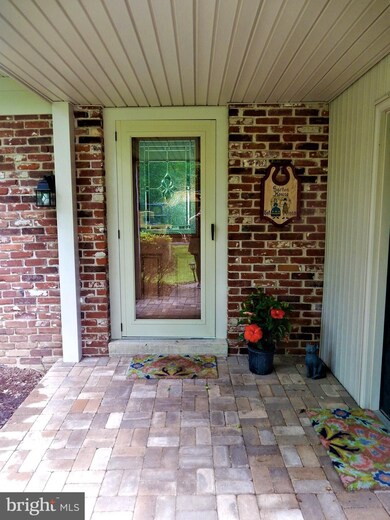
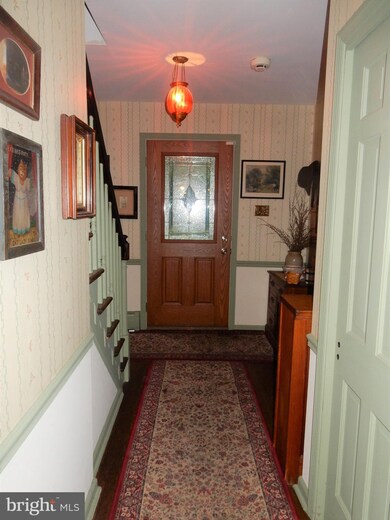
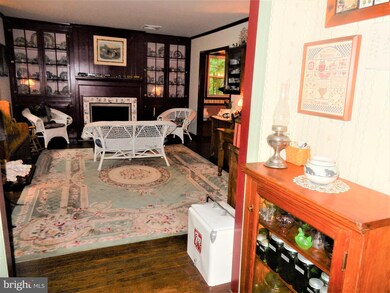

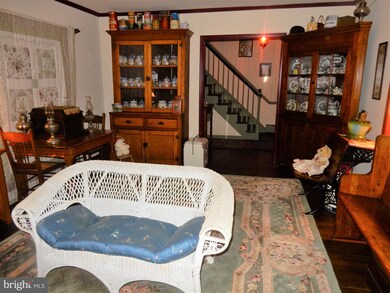
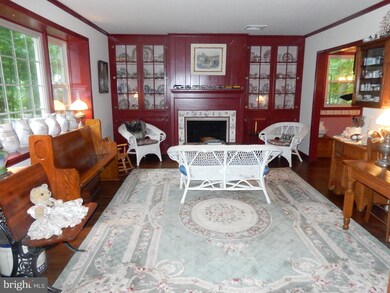
This Charming, Well Maintained 4 BR, 2.5 Bath Colonial will Feel Like “Home” as Soon as You Step Through the Door. A Covered Front Entry Welcomes Guests and Leads the Way to the Upgraded Front Door. Once Inside You will Fall in Love with the Warm Hardwood Floors that Meander through the Main Living Level. A Spacious Sun Drenched Living Room Features a Triple Window with a Deep Sill, Crown Molding and a Stunning Decorative Fire Place (Non Working) Flanked by Beautiful Custom Built Cabinetry. A Formal Dining Room with Crown Molding and Chair Rail Has French Doors that Open to a Great Screened Porch Which Will Quickly Become one of Your Favorite Spots in the House. The Eat in Kitchen is the Heart of this Wonderful Home with it’s Real Wood Beamed Ceiling, Array of Cabinetry, Wall Oven, Double SS Sink with Window Above, D/W and Pantry. Even the Refrigerator Stays. The Breakfast Area Offers a Great Bay Window Allowing you a View of the Shady, Private Back Yard and Patio. The Adjacent Family Room is the Perfect place to Relax with it’s Beamed Ceiling and a Cozy Brick Floor to Ceiling Gas Fireplace. You will also find a Large Laundry Room which Includes a Washer & Dryer, a Utility Sink, Storage Cabinetry and an Outside Exit. One of the Garage Bays was Converted to a Bonus Room which has been used for an Office but could also be a 5th Bedroom, Craft Room, Exercise Room etc. Or, You could Also Convert back to a Second Garage Bay if Desired. Upstairs are 4 Bedrooms all with Nicely Sized Closets and Hardwood Floors. The Main Bedroom has a Full Private Bath with Tile Floor, Vanity and Stall Shower. You will also find a Hall Bath with a Large Vanity with Twin Sinks and a Tub/Shower Combination. A Full Basement Provides Plenty of Room for Storage and a Newer Generac Generator (2019) will Bring you Peace of Mind during Storms and Power Outages. Add in a 3 Zone Heating System, 2 Year Old Hot Water Heater , Water Softener and Sump Pump and a One Car Garage and this Home is a “Must See”!
Last Agent to Sell the Property
(215) 343-8100 robindella@aol.com New Horizons Real Estate, Inc. License #RM044032A Listed on: 06/12/2021
We collect this data history from publicly available records. To have your information removed, we recommend requesting removal directly through your county’s website.
Neal Cohen
Iron Valley Real Estate Doylestown
(215) 918-7732
21 Total Sales
1 in Doylestown
$616,000 Price
Jessica Layser
Keller Williams Real Estate-Langhorne
(856) 543-2264
91 Total Sales
3 in Doylestown
$510K - $540K Price Range
Robert Wolfson
RE/MAX Centre Realtors
(856) 249-3454
34 Total Sales
1 in Doylestown
$515,000 Price
Laurie Madaus
Addison Wolfe Real Estate
(845) 582-7142
61 Total Sales
7 in Doylestown
$175K - $1.9M Price Range
Dawn Little
Keller Williams Real Estate - Newtown
(215) 770-1453
76 Total Sales
1 in Doylestown
$180,000 Price
Jennifer Starsinic
BHHS Fox & Roach -Yardley/Newtown
(267) 762-8570
54 Total Sales
1 in Doylestown
$385,000 Price
We collect this data history from publicly available records. To have your information removed, we recommend requesting removal directly through your county’s website.
| Date | Buyer | Sale Price | Title Company |
|---|---|---|---|
| $450,000 | Greater Montgomery Stlmt Svc | ||
| Garton Christopher R | -- | None Available | |
| Garton Christopher R | -- | -- |
We collect this data history from publicly available records. To have your information removed, we recommend requesting removal directly through your county’s website.
| Date | Status | Borrower | Loan Amount |
|---|---|---|---|
| Open | $20,341 | ||
| Open | Marshall Steven M | $423,000 | |
| Closed | Marshall Steven M | $423,000 |
We collect this data history from publicly available records. To have your information removed, we recommend requesting removal directly through your county’s website.
| Date | Event | Price | List to Sale | Price per Sq Ft |
|---|---|---|---|---|
| 08/13/2021 08/13/21 | Sold | $450,000 | +2.3% | $203 / Sq Ft |
| 06/14/2021 06/14/21 | Pending | -- | -- | -- |
| 06/12/2021 06/12/21 | For Sale | $439,900 | -- | $198 / Sq Ft |
We collect this data history from publicly available records. To have your information removed, we recommend requesting removal directly through your county’s website.
| Year | Tax Paid | Tax Assessment Tax Assessment Total Assessment is a certain percentage of the fair market value that is determined by local assessors to be the total taxable value of land and additions on the property. | Land | Improvement |
|---|---|---|---|---|
| 2026 | $6,529 | $34,800 | $7,360 | $27,440 |
| 2025 | $6,158 | $34,800 | $7,360 | $27,440 |
| 2024 | $6,158 | $34,800 | $7,360 | $27,440 |
| 2023 | $5,872 | $34,800 | $7,360 | $27,440 |
| 2022 | $5,807 | $34,800 | $7,360 | $27,440 |
| 2021 | $5,687 | $34,800 | $7,360 | $27,440 |
| 2020 | $5,661 | $34,800 | $7,360 | $27,440 |
| 2019 | $5,600 | $34,800 | $7,360 | $27,440 |
| 2018 | $5,583 | $34,800 | $7,360 | $27,440 |
| 2017 | $5,539 | $34,800 | $7,360 | $27,440 |
| 2016 | $5,504 | $34,800 | $7,360 | $27,440 |
| 2015 | -- | $34,800 | $7,360 | $27,440 |
| 2014 | -- | $34,800 | $7,360 | $27,440 |
Seller's Agent in 2021
Rob della Franzia
New Horizons Real Estate, Inc.
(215) 407-3837
109 Total Sales
Buyer's Agent in 2021
Jenna Mallon
Keller Williams Real Estate-Doylestown
(215) 460-5823
Source: Bright MLS
MLS Number: PABU530342
APN: 09-040-025
Disclaimer: Certain information contained herein is derived from information provided by parties other than Homes.com. All information provided is deemed reliable, but is not guaranteed to be accurate and should be independently verified.
The data relating to real estate for sale on this website appears in part through the BRIGHT Internet Data Exchange program, a voluntary cooperative exchange of property listing data between licensed real estate brokerage firms, and is provided by BRIGHT through a licensing agreement.
Listing information is from various brokers who participate in the Bright MLS IDX program and not all listings may be visible on the site.
The property information being provided on or through the website is for the personal, non-commercial use of consumers and such information may not be used for any purpose other than to identify prospective properties consumers may be interested in purchasing.
Some properties which appear for sale on the website may no longer be available because they are for instance, under contract, sold or are no longer being offered for sale.
Property information displayed is deemed reliable but is not guaranteed.
Copyright 2026 Bright MLS, Inc.
Ask me questions while you tour the home.