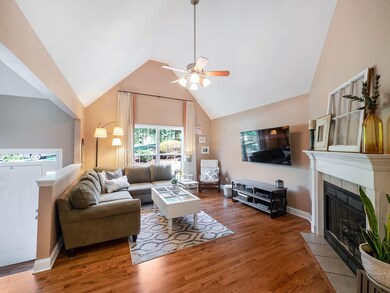
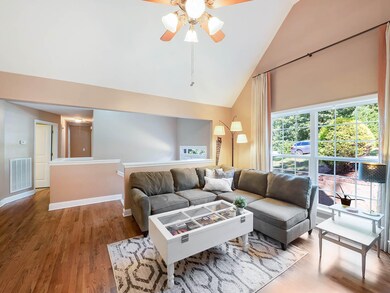
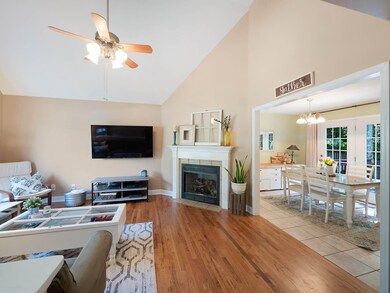
80 Hidden Oaks Dr Flintstone, GA 30725
High Point NeighborhoodEstimated Value: $297,044 - $317,000
Highlights
- Open Floorplan
- Raised Ranch Architecture
- No HOA
- Deck
- Wood Flooring
- Walk-In Closet
About This Home
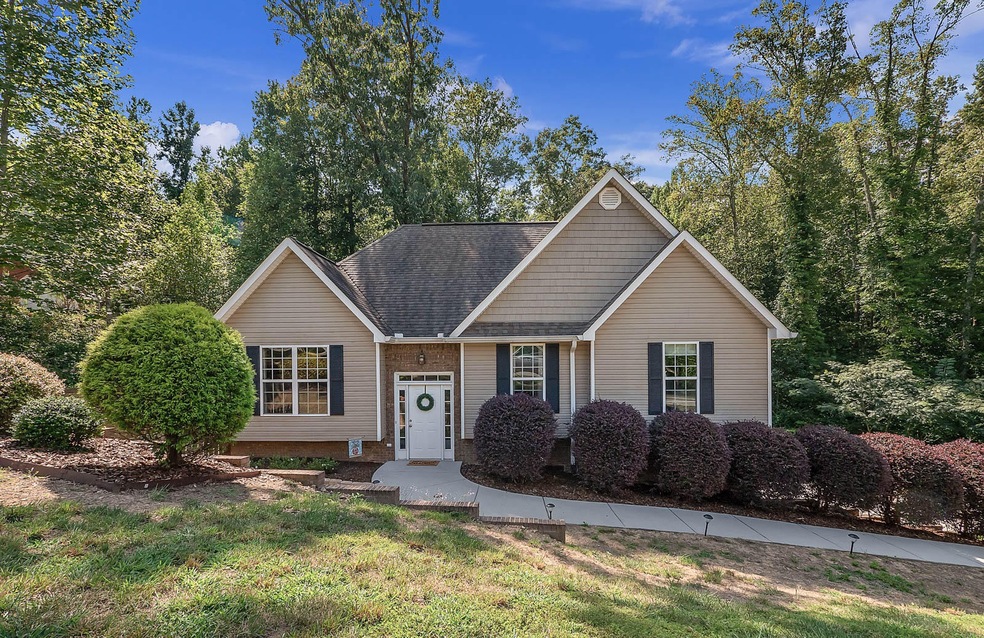
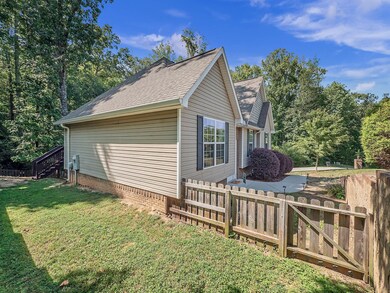
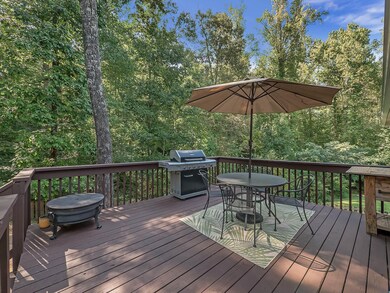
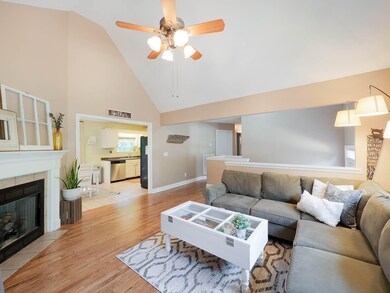
As of October 2019Excellent maintained home in one of Flintstone's most coveted subdivisions and just 15 minutes from downtown Chattanooga. There are very limited homes of this caliber in this price range in the area especially homes that boasts this much pride of ownership. The owners have re-stained all of the hardwood floors, added new stainless appliances, installed custom drapes, a new water heater, added additional cabinet space with butcher block countertop and much more. You will love the cathedral ceilings and all of the expansion space in the unfinished basement (currently used as a exercise room and storage space). Enjoy entertaining on the HUGE back deck overlooking your private fenced-in backyard. The natural mature woods behind the fence make for a nice refuge.
Home Details
Home Type
- Single Family
Est. Annual Taxes
- $1,530
Year Built
- Built in 2007
Lot Details
- 0.45
Parking
- 2 Car Garage
Home Design
- Raised Ranch Architecture
- Brick Exterior Construction
- Asphalt Roof
- Vinyl Siding
Interior Spaces
- 1,263 Sq Ft Home
- Property has 1 Level
- Open Floorplan
- Gas Fireplace
- ENERGY STAR Qualified Windows
- Living Room with Fireplace
- Washer and Gas Dryer Hookup
- Unfinished Basement
Kitchen
- Microwave
- Dishwasher
Flooring
- Wood
- Carpet
Bedrooms and Bathrooms
- 3 Main Level Bedrooms
- Walk-In Closet
- 2 Full Bathrooms
Outdoor Features
- Deck
- Patio
Schools
- Chattanooga Valley Elementary School
- Chattanooga Valley Middle School
- Ridgeland High School
Additional Features
- 19,602 Sq Ft Lot
- Central Heating and Cooling System
Community Details
- No Home Owners Association
- Stanford Place Subdivision
Listing and Financial Details
- Assessor Parcel Number 0072 152
Ownership History
We collect this data history from publicly available records. To have your information removed, we recommend requesting removal directly through your county’s website.
Purchase Details
Home Financials for this Owner
Home Financials are based on the most recent Mortgage that was taken out on this home.Purchase Details
Home Financials for this Owner
Home Financials are based on the most recent Mortgage that was taken out on this home.Purchase Details
Home Financials for this Owner
Home Financials are based on the most recent Mortgage that was taken out on this home.Purchase Details
Purchase Details
Home Values in the Area
Average Home Value in this Area
Purchase History
We collect this data history from publicly available records. To have your information removed, we recommend requesting removal directly through your county’s website.
| Date | Buyer | Sale Price | Title Company |
|---|---|---|---|
| $168,000 | -- | ||
| $145,000 | -- | ||
| $139,900 | -- | ||
| $45,000 | -- | ||
| -- | -- |
Mortgage History
We collect this data history from publicly available records. To have your information removed, we recommend requesting removal directly through your county’s website.
| Date | Status | Borrower | Loan Amount |
|---|---|---|---|
| Open | $153,000 | ||
| Previous Owner | $140,650 | ||
| Previous Owner | $104,900 | ||
| Previous Owner | $34,750 |
Property History
We collect this data history from publicly available records. To have your information removed, we recommend requesting removal directly through your county’s website.
| Date | Event | Price | List to Sale | Price per Sq Ft | Prior Sale |
|---|---|---|---|---|---|
| 10/18/2019 10/18/19 | Sold | $168,000 | +1.9% | $133 / Sq Ft | |
| 09/09/2019 09/09/19 | Pending | -- | -- | -- | |
| 09/06/2019 09/06/19 | For Sale | $164,900 | +13.7% | $131 / Sq Ft | |
| 08/31/2016 08/31/16 | Sold | $145,000 | -3.3% | $115 / Sq Ft | View Prior Sale |
| 07/04/2016 07/04/16 | Pending | -- | -- | -- | |
| 06/16/2016 06/16/16 | For Sale | $149,900 | -- | $119 / Sq Ft |
Tax History
We collect this data history from publicly available records. To have your information removed, we recommend requesting removal directly through your county’s website.
| Year | Tax Paid | Tax Assessment Tax Assessment Total Assessment is a certain percentage of the fair market value that is determined by local assessors to be the total taxable value of land and additions on the property. | Land | Improvement |
|---|---|---|---|---|
| 2025 | $2,505 | $118,952 | $16,000 | $102,952 |
| 2024 | $2,621 | $120,330 | $16,000 | $104,330 |
| 2023 | $2,551 | $114,588 | $16,000 | $98,588 |
| 2022 | $2,449 | $99,972 | $16,000 | $83,972 |
| 2021 | $1,871 | $67,838 | $10,000 | $57,838 |
| 2020 | $1,670 | $57,842 | $10,000 | $47,842 |
| 2019 | $1,701 | $57,842 | $10,000 | $47,842 |
| 2018 | $1,531 | $57,842 | $10,000 | $47,842 |
| 2017 | $1,799 | $55,842 | $8,000 | $47,842 |
| 2016 | $1,394 | $51,645 | $8,000 | $43,645 |
| 2015 | $1,570 | $55,302 | $9,600 | $45,702 |
| 2014 | $1,460 | $55,302 | $9,600 | $45,702 |
| 2013 | -- | $55,302 | $9,600 | $45,702 |
Map
Source: Realtracs
MLS Number: 2338704

APN: 0072-152
Disclaimer: Certain information contained herein is derived from information provided by parties other than Homes.com. All information provided is deemed reliable, but is not guaranteed to be accurate and should be independently verified.
All data is obtained from various sources and may not have been verified by broker or MLS GRID. Supplied Open House Information is subject to change without notice. All information should be independently reviewed and verified for accuracy. Properties may or may not be listed by the office/agent presenting the information. Some IDX listings have been excluded from this website.
Listings courtesy of Realtracs as distributed by MLS GRID.
Based on information submitted to the MLS GRID
- 235 Hidden Oaks Dr
- 301 Hidden Oaks Dr
- 138 Elaine Dr
- 3269 N Highway 341
- 144 Durance Dr
- 495 Hidden Oaks Dr
- 675 Mill Wee Hollow Rd
- 1080 Harp Switch Rd
- 208 Hilltop Dr
- 426 Simmons Tawzer Rd
- 1012 W Lewis St
- 1004 W Lewis St
- 2265 N Highway 341
- 968 W Circle Dr
- 1013 Greenhill Dr
- 0 Williams Ln
- 1539 Mill Wee Hollow Rd
- 243 Eagle Landing Dr
- 207 Eagle Landing Dr
- 16 Japonica St
- 104 Hidden Oaks Dr
- 107 Hidden Oaks Dr
- 107 Hidden Oaks Dr Unit 215
- 75 Hidden Oaks Dr
- 118 Hidden Oaks Dr
- 41 Tanner Ln
- 22 N Victor Dr
- 127 Hidden Oaks Dr
- 6 N Victor Dr
- 178 Mill Wee Hollow Rd
- 156 Mill Wee Hollow Rd
- 40 N Victor Dr
- 15 S Victor Dr
- 54 N Victor Dr
- 78 N Victor Dr
- 156 Hidden Oaks Dr
- 44 Tanner Ln
- 9 N Victor Dr
- 74 N Victor Dr
- 124 Mill Wee Hollow Rd
Ask me questions while you tour the home.