
Kelley Day
Coldwell Banker Realty Portsmouth NH
(888) 417-7976
77 Total Sales
3 in Berwick
$355K - $640K Price Range


Estimated Value: $464,000 - $506,000
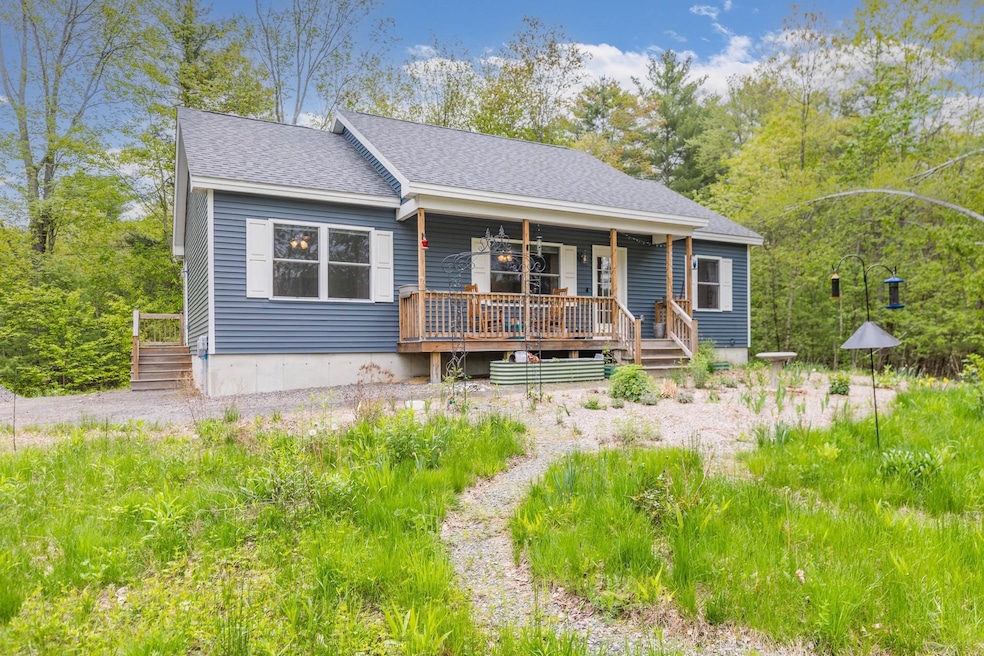
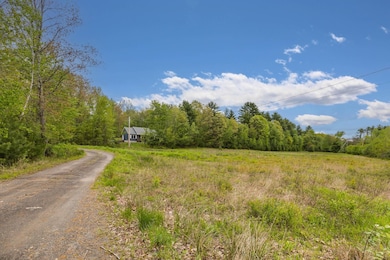
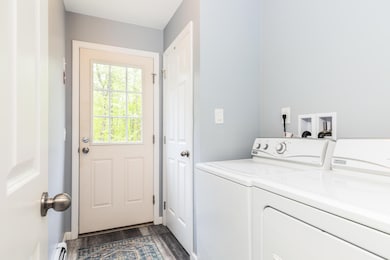
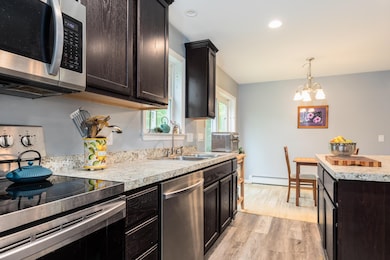
Price Improvement! Enjoy highly desirable first-floor living in this ''nearly new'' ranch built in 2021 featuring open concept living, dining and kitchen rooms with plenty of pantry space, closets and natural light, a 1st floor laundry and mudroom area, and a nicely-sized primary bedroom with en-suite bathroom with step-in shower. On the other side of the living room you will find the 2 guest bedrooms with a full guest bathroom (with a bathtub!). An interior staircase leads to a large, full, unfinished basement that has potential for amazing additional living space since it is already plumbed for a 3rd bathroom! Durable vinyl plank flooring throughout main floor, a great covered front porch (perfect for bird watching!), gardening area, and a nice, private location on almost 3 1/2 acres close to town and easy for commuters! Three ceiling fans and a top-of-the-line heating system make this energy efficient home comfortable in all seasons!
Last Agent to Sell the Property
The Aland Realty Group License #068347 Listed on: 05/23/2025
Last Buyer's Agent
Tiffany Allen
License #077119
We collect this data history from publicly available records. To have your information removed, we recommend requesting removal directly through your county’s website.
Kelley Day
Coldwell Banker Realty Portsmouth NH
(888) 417-7976
77 Total Sales
3 in Berwick
$355K - $640K Price Range
Tanya Cattabriga
Keller Williams Coastal and Lakes & Mountains Realty
(207) 569-9899
80 Total Sales
7 in Berwick
$150K - $430K Price Range
Krista Lombardi
New Space Real Estate, LLC
(207) 715-3846
216 Total Sales
4 in Berwick
$300K - $536K Price Range
Becky Sama
BHG Masiello Portsmouth
(207) 994-7591
40 Total Sales
1 in Berwick
$585,000 Price
Johnna Brown
RE/MAX Realty One
(877) 793-9862
155 Total Sales
3 in Berwick
$310K - $540K Price Range
Dana Whitney
Legacy Properties Sotheby's International Realty
(855) 773-0554
16 Total Sales
1 in Berwick
$617,835 Price
We collect this data history from publicly available records. To have your information removed, we recommend requesting removal directly through your county’s website.
| Date | Buyer | Sale Price | Title Company |
|---|---|---|---|
| $469,000 | -- | ||
| Guarino Michele M | $457,000 | None Available |
We collect this data history from publicly available records. To have your information removed, we recommend requesting removal directly through your county’s website.
| Date | Status | Borrower | Loan Amount |
|---|---|---|---|
| Closed | -- | $137,100 |
We collect this data history from publicly available records. To have your information removed, we recommend requesting removal directly through your county’s website.
| Date | Event | Price | List to Sale | Price per Sq Ft | Prior Sale |
|---|---|---|---|---|---|
| 10/07/2025 10/07/25 | Sold | $469,000 | -2.1% | $395 / Sq Ft | |
| 08/10/2025 08/10/25 | Price Changed | $479,000 | -2.0% | $403 / Sq Ft | |
| 07/05/2025 07/05/25 | Price Changed | $489,000 | -1.6% | $412 / Sq Ft | |
| 06/10/2025 06/10/25 | Price Changed | $497,000 | -4.4% | $418 / Sq Ft | |
| 05/23/2025 05/23/25 | For Sale | $520,000 | +13.8% | $438 / Sq Ft | |
| 06/01/2023 06/01/23 | Sold | $457,000 | +15.7% | $385 / Sq Ft | View Prior Sale |
| 04/28/2023 04/28/23 | Pending | -- | -- | -- | |
| 04/25/2023 04/25/23 | For Sale | $395,000 | -- | $332 / Sq Ft |
We collect this data history from publicly available records. To have your information removed, we recommend requesting removal directly through your county’s website.
| Year | Tax Paid | Tax Assessment Tax Assessment Total Assessment is a certain percentage of the fair market value that is determined by local assessors to be the total taxable value of land and additions on the property. | Land | Improvement |
|---|---|---|---|---|
| 2025 | $5,163 | $395,900 | $113,100 | $282,800 |
| 2024 | $4,937 | $395,900 | $113,100 | $282,800 |
| 2023 | $3,723 | $203,200 | $62,600 | $140,600 |
| 2022 | $3,702 | $203,200 | $62,600 | $140,600 |
| 2021 | $3,426 | $187,200 | $62,600 | $124,600 |
| 2020 | $1,097 | $62,600 | $62,600 | $0 |
| 2019 | $1,097 | $62,600 | $62,600 | $0 |
| 2018 | $991 | $56,300 | $56,300 | $0 |
| 2017 | $966 | $56,300 | $56,300 | $0 |
| 2016 | $918 | $56,300 | $56,300 | $0 |
Seller's Agent in 2025
Abigail Hackett
The Aland Realty Group
(603) 781-3772
43 Total Sales
SD
Seller Co-Listing Agent in 2025
Saija DiGesu
The Aland Realty Group
(603) 321-7636
41 Total Sales
TA
Buyer's Agent in 2025
Tiffany Allen
Seller's Agent in 2023
Nancy Wakefield
Lakes Region Realty
(207) 651-3716
123 Total Sales
TB
Seller Co-Listing Agent in 2023
Tammy Baker
Lakes Region Realty
(207) 590-3402
133 Total Sales
Buyer's Agent in 2023
Troy Williams
Keller Williams Coastal and Lakes & Mountains Realty
(207) 351-8188
1,036 Total Sales
Source: PrimeMLS
MLS Number: 5042550
APN: BERW M:R034 B:22 L:1
Disclaimer: Certain information contained herein is derived from information provided by parties other than Homes.com. All information provided is deemed reliable, but is not guaranteed to be accurate and should be independently verified.
Copyright 2026 PrimeMLS, Inc. All rights reserved. This information is deemed reliable, but not guaranteed. The data relating to real estate displayed on this display comes in part from the IDX Program of PrimeMLS. The information being provided is for consumers’ personal, non-commercial use and may not be used for any purpose other than to identify prospective properties consumers may be interested in purchasing.
Ask me questions while you tour the home.