
Robyne Harrison
Legacy Properties Sotheby's Int'l Realty
(351) 888-1914
66 Total Sales
1 in Newbury
$1,539,000 Price


Estimated Value: $730,369
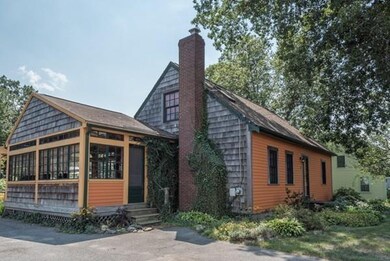
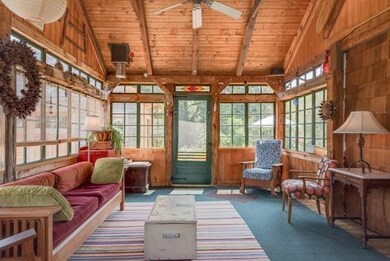
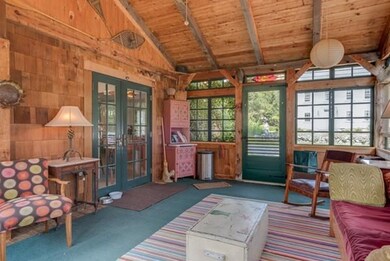
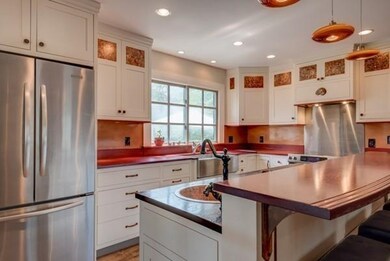
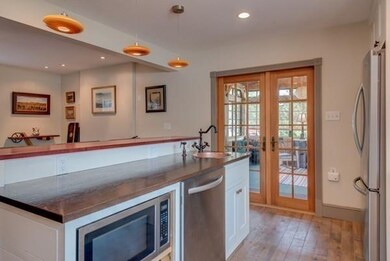
An abundance of charm and character awaits you in this sweet Cape style, Byfield home! Beautifully remodeled Kitchen with rough hewn maple floors, striking custom built cabinets & counter tops, center island, SS farm sink and appliances, opens on one end to a warm and cozy fireplaced dining area, then out to a stunning 3 season porch with cathedral ceilings, that you'll spend all your summer days and nights on! Front to back Living room with glass doors that open to a garden paradise! Carefully landscaped and whimsical gardens adorn this lovely yard. An added bonus is a huge detached workshop/garage with high ceilings and its own 200 amp electric panel...perfect for doing hobbies, or woodworking! Easy commute from Rt 95, quick drive to Newburyport for shopping and dining. Don't miss out....come see this sweet home that has been lovingly cared for inside and out!
Last Agent to Sell the Property
Gibson Sotheby's International Realty Listed on: 04/04/2019
We collect this data history from publicly available records. To have your information removed, we recommend requesting removal directly through your county’s website.
Robyne Harrison
Legacy Properties Sotheby's Int'l Realty
(351) 888-1914
66 Total Sales
1 in Newbury
$1,539,000 Price
David Brown
Coldwell Banker Realty - Beverly
(339) 666-1240
62 Total Sales
2 in Newbury
$375K - $670K Price Range
Kelly Blagden
Churchill Properties
(351) 207-3384
16 Total Sales
1 in Newbury
$810,000 Price
Linda McKeehan
Seas the Day Realty
(781) 694-6596
20 Total Sales
10 in Newbury
$695K - $1.8M Price Range
Jamie Frontiero
William Raveis Real Estate
(207) 994-8142
92 Total Sales
12 in Newbury
$815K - $2.4M Price Range
Kimberley Tufts
EXP Realty
(855) 714-1765
226 Total Sales
1 in Newbury
$1,640,000 Price
We collect this data history from publicly available records. To have your information removed, we recommend requesting removal directly through your county’s website.
| Date | Buyer | Sale Price | Title Company |
|---|---|---|---|
| $135,000 | -- |
We collect this data history from publicly available records. To have your information removed, we recommend requesting removal directly through your county’s website.
| Date | Event | Price | List to Sale | Price per Sq Ft |
|---|---|---|---|---|
| 06/28/2019 06/28/19 | Sold | $449,000 | 0.0% | $281 / Sq Ft |
| 04/12/2019 04/12/19 | Pending | -- | -- | -- |
| 04/04/2019 04/04/19 | For Sale | $449,000 | -- | $281 / Sq Ft |
We collect this data history from publicly available records. To have your information removed, we recommend requesting removal directly through your county’s website.
| Year | Tax Paid | Tax Assessment Tax Assessment Total Assessment is a certain percentage of the fair market value that is determined by local assessors to be the total taxable value of land and additions on the property. | Land | Improvement |
|---|---|---|---|---|
| 2025 | $4,921 | $660,600 | $354,900 | $305,700 |
| 2024 | $4,674 | $608,600 | $317,500 | $291,100 |
| 2023 | $4,590 | $529,400 | $270,800 | $258,600 |
| 2022 | $4,562 | $468,900 | $242,800 | $226,100 |
| 2021 | $4,221 | $396,000 | $186,800 | $209,200 |
| 2020 | $4,141 | $376,800 | $186,800 | $190,000 |
| 2019 | $3,805 | $352,000 | $168,100 | $183,900 |
| 2018 | $3,670 | $336,700 | $168,100 | $168,600 |
| 2017 | $3,572 | $336,700 | $168,100 | $168,600 |
| 2016 | $3,413 | $299,400 | $130,800 | $168,600 |
| 2015 | $3,341 | $290,000 | $121,400 | $168,600 |
| 2014 | $3,283 | $290,000 | $121,400 | $168,600 |
Seller's Agent in 2019
Gail Fennessey
Gibson Sotheby's International Realty
(978) 771-0442
23 Total Sales
Seller Co-Listing Agent in 2019
Susan Stead
Gibson Sotheby's International Realty
(978) 697-1982
10 Total Sales
Buyer's Agent in 2019
Mary Rossi
Coldwell Banker Realty - Beverly
(978) 317-4015
75 Total Sales
Source: MLS Property Information Network (MLS PIN)
MLS Number: 72476574
APN: NEWB-000011U-000000-000008
Disclaimer: Certain information contained herein is derived from information provided by parties other than Homes.com. All information provided is deemed reliable, but is not guaranteed to be accurate and should be independently verified.
The property listing data and information, or the Images, set forth herein were provided to MLS Property Information Network, Inc. from third party sources, including sellers, lessors and public records, and were compiled by MLS Property Information Network, Inc. The property listing data and information, and the Images, are for the personal, non-commercial use of consumers having a good faith interest in purchasing or leasing listed properties of the type displayed to them and may not be used for any purpose other than to identify prospective properties which such consumers may have a good faith interest in purchasing or leasing. MLS Property Information Network, Inc. and its subscribers disclaim any and all representations and warranties as to the accuracy of the property listing data and information, or as to the accuracy of any of the Images, set forth herein.
Ask me questions while you tour the home.