
Jessica Busse
Coldwell Banker Real Estate Group
(847) 238-9680
39 Total Sales
2 in North Oswego
$220K - $310K Price Range

Estimated Value: $261,367
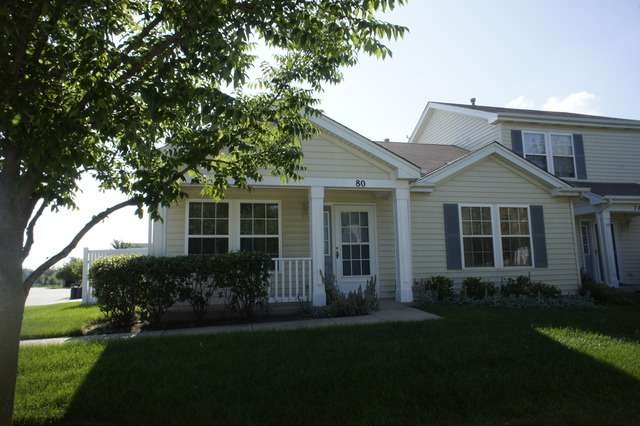
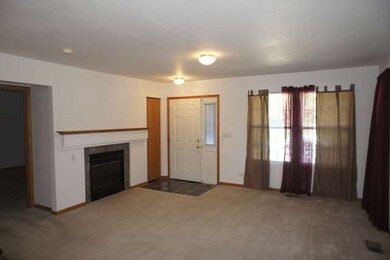
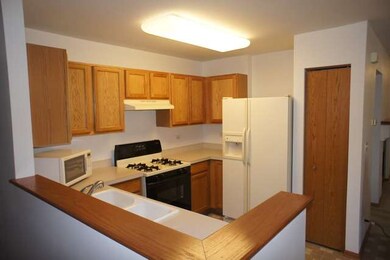
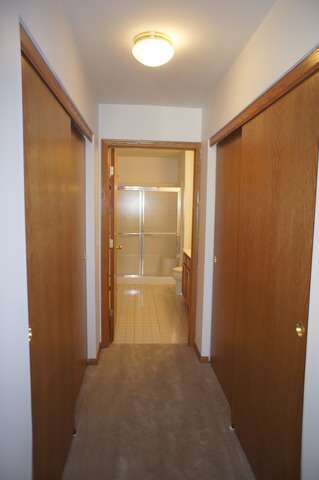
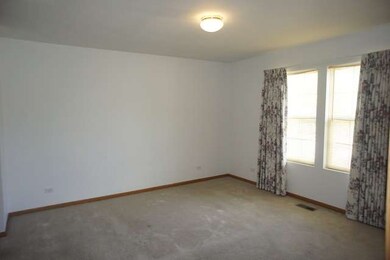
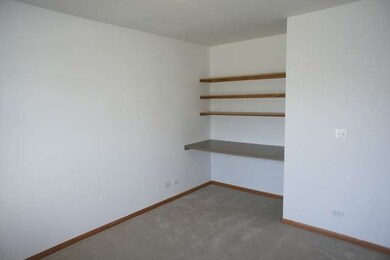
Fantastic Unit w/ 1100 Square Feet. It has everything you need. Features Family Room w/ Fireplace, Kitchen w/ Eating Area, Two Bedrooms and Two Car Garage w/ Private Patio. End Unit. Great Location. Priced to Sell.
Last Agent to Sell the Property
Sue Vidmar
Berkshire Hathaway HomeServices Elite Realtors Listed on: 07/09/2013
We collect this data history from publicly available records. To have your information removed, we recommend requesting removal directly through your county’s website.
Jessica Busse
Coldwell Banker Real Estate Group
(847) 238-9680
39 Total Sales
2 in North Oswego
$220K - $310K Price Range
Jeanine Czerwin
Wirtz Real Estate Group Inc.
(708) 571-2864
80 Total Sales
1 in North Oswego
$270,000 Price
Erin Hill
Coldwell Banker Real Estate Group
(224) 970-3247
173 Total Sales
10 in North Oswego
$239K - $440K Price Range
Joseph Deardurff
Keller Williams ONEChicago
(630) 864-6422
75 Total Sales
1 in North Oswego
$345,000 Price
Liz Piccioli
@properties Christie?s International Real Estate
(815) 860-2076
94 Total Sales
1 in North Oswego
$234,900 Price
Larry Schneider
Jason Mitchell Real Estate IL
(224) 282-0497
112 Total Sales
1 in North Oswego
$410,000 Price
We collect this data history from publicly available records. To have your information removed, we recommend requesting removal directly through your county’s website.
| Date | Buyer | Sale Price | Title Company |
|---|---|---|---|
| $112,000 | None Available | ||
| Burke Rilee S | $77,000 | Chicago Title Insurance Co | |
| Pedersen Kari J | -- | None Available | |
| Pedersen Investments Inc | -- | -- | |
| Pedersen Robert A | $123,000 | Chicago Title Insurance Co |
We collect this data history from publicly available records. To have your information removed, we recommend requesting removal directly through your county’s website.
| Date | Status | Borrower | Loan Amount |
|---|---|---|---|
| Open | $120,573 | ||
| Closed | Demerath Patricia J | $106,400 | |
| Previous Owner | Burke Rilee S | $61,600 | |
| Previous Owner | Pedersen Robert A | $60,000 |
We collect this data history from publicly available records. To have your information removed, we recommend requesting removal directly through your county’s website.
| Year | Tax Paid | Tax Assessment Tax Assessment Total Assessment is a certain percentage of the fair market value that is determined by local assessors to be the total taxable value of land and additions on the property. | Land | Improvement |
|---|---|---|---|---|
| 2025 | $4,915 | $82,889 | $10,879 | $72,010 |
| 2024 | $4,915 | $72,077 | $9,460 | $62,617 |
| 2023 | $4,694 | $63,785 | $8,372 | $55,413 |
| 2022 | $4,694 | $57,986 | $7,611 | $50,375 |
| 2021 | $4,557 | $54,704 | $7,180 | $47,524 |
| 2020 | $4,403 | $52,600 | $6,904 | $45,696 |
| 2019 | $4,148 | $49,216 | $6,904 | $42,312 |
| 2018 | $3,371 | $41,013 | $5,753 | $35,260 |
| 2017 | $3,242 | $37,627 | $5,278 | $32,349 |
| 2016 | $3,290 | $37,627 | $5,278 | $32,349 |
| 2015 | $3,146 | $34,840 | $4,887 | $29,953 |
| 2014 | $2,094 | $34,840 | $4,887 | $29,953 |
| 2013 | $2,094 | $36,673 | $5,144 | $31,529 |
SV
Seller's Agent in 2013
Sue Vidmar
Berkshire Hathaway HomeServices Elite Realtors
Buyer's Agent in 2013
Kristin Cyko
Baird Warner
(630) 730-9476
1 in this area
18 Total Sales
Source: Midwest Real Estate Data (MRED)
MLS Number: MRD08391347
APN: 03-02-456-024
Disclaimer: Certain information contained herein is derived from information provided by parties other than Homes.com. All information provided is deemed reliable, but is not guaranteed to be accurate and should be independently verified.
All data is obtained from various sources and may not have been verified by broker or MLS GRID. Supplied Open House Information is subject to change without notice. All information should be independently reviewed and verified for accuracy. Properties may or may not be listed by the office/agent presenting the information. Some IDX listings have been excluded from this website.
Listings courtesy of Midwest Real Estate Data (MRED) as distributed by MLS GRID.
Based on information submitted to the MLS GRID
Ask me questions while you tour the home.