
Voyo Savich
KW Vermont
(802) 392-2366
36 Total Sales
3 in Swanton
$285K - $510K Price Range

Estimated Value: $397,000

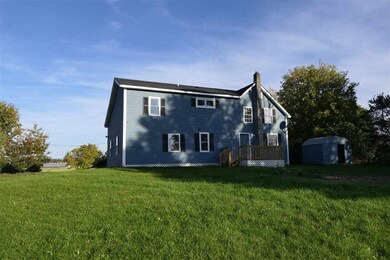
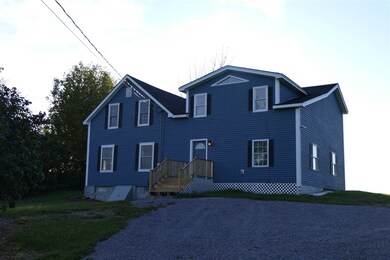
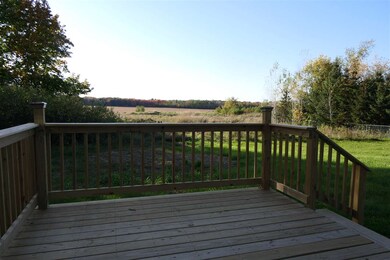
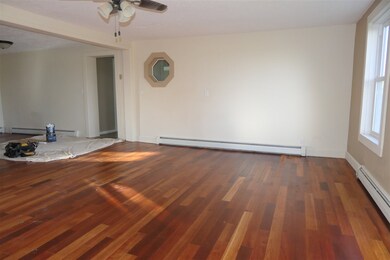
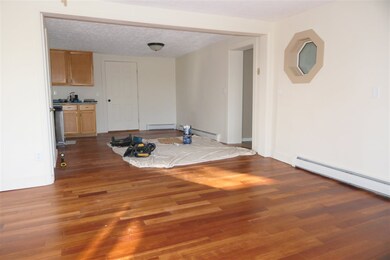
Extensively remodeled home just in the finishing touches of renovations! Just weeks away from being move in ready this home has new paint, flooring, appliances, interior/exterior finishes, deck, mechanical improvements and more! 5 bedroom home with two full baths and a huge master suite with extra living area. Scenic country setting yet only a few minutes from town and I89
Last Agent to Sell the Property
Paul Poquette Realty Group, LLC License #081.0004354 Listed on: 10/04/2019
We collect this data history from publicly available records. To have your information removed, we recommend requesting removal directly through your county’s website.
Voyo Savich
KW Vermont
(802) 392-2366
36 Total Sales
3 in Swanton
$285K - $510K Price Range
Carri Ferrari
EXP Realty
(802) 300-3417
39 Total Sales
1 in Swanton
$225,600 Price
Shannon Kane
CENTURY 21 North East
(802) 988-6429
48 Total Sales
2 in Swanton
$205K - $285K Price Range
Pete Kelly
KW Vermont-Stowe
(802) 823-8682
60 Total Sales
1 in Swanton
$250,000 Price
Carrie Paquette
BHHS Vermont Realty Group/S Burlington
(802) 455-4880
64 Total Sales
1 in Swanton
$311,350 Price
David Graves
Northern Vermont Realty Group
(802) 210-1321
64 Total Sales
11 in Swanton
$171K - $525K Price Range
We collect this data history from publicly available records. To have your information removed, we recommend requesting removal directly through your county’s website.
| Date | Buyer | Sale Price | Title Company |
|---|---|---|---|
| $215,000 | -- | ||
| $70,100 | -- | ||
| $179,000 | -- | ||
| -- | -- | ||
| $73,000 | -- |
We collect this data history from publicly available records. To have your information removed, we recommend requesting removal directly through your county’s website.
| Date | Event | Price | List to Sale | Price per Sq Ft | Prior Sale |
|---|---|---|---|---|---|
| 11/26/2019 11/26/19 | Sold | $215,000 | 0.0% | $85 / Sq Ft | |
| 10/15/2019 10/15/19 | Pending | -- | -- | -- | |
| 10/04/2019 10/04/19 | For Sale | $215,000 | +206.7% | $85 / Sq Ft | |
| 03/05/2019 03/05/19 | Sold | $70,100 | +8.0% | $28 / Sq Ft | View Prior Sale |
| 03/04/2019 03/04/19 | Pending | -- | -- | -- | |
| 03/01/2019 03/01/19 | For Sale | $64,900 | -7.4% | $26 / Sq Ft | |
| 01/25/2019 01/25/19 | Off Market | $70,100 | -- | -- | |
| 01/25/2019 01/25/19 | Pending | -- | -- | -- | |
| 01/10/2019 01/10/19 | Price Changed | $64,900 | -10.5% | $26 / Sq Ft | |
| 11/13/2018 11/13/18 | Price Changed | $72,500 | -3.2% | $29 / Sq Ft | |
| 10/12/2018 10/12/18 | Price Changed | $74,900 | -11.8% | $30 / Sq Ft | |
| 09/01/2018 09/01/18 | For Sale | $84,900 | -- | $34 / Sq Ft |
We collect this data history from publicly available records. To have your information removed, we recommend requesting removal directly through your county’s website.
| Year | Tax Paid | Tax Assessment Tax Assessment Total Assessment is a certain percentage of the fair market value that is determined by local assessors to be the total taxable value of land and additions on the property. | Land | Improvement |
|---|---|---|---|---|
| 2025 | $3,128 | $213,100 | $51,500 | $161,600 |
| 2024 | $4,980 | $213,100 | $51,500 | $161,600 |
| 2023 | $4,281 | $213,100 | $51,500 | $161,600 |
| 2022 | $3,046 | $213,100 | $51,500 | $161,600 |
| 2021 | $3,151 | $213,100 | $51,500 | $161,600 |
| 2020 | $3,348 | $213,100 | $51,500 | $161,600 |
| 2019 | $3,125 | $192,300 | $51,500 | $140,800 |
| 2018 | $3,138 | $188,300 | $51,500 | $136,800 |
| 2017 | $3,015 | $188,300 | $51,500 | $136,800 |
| 2016 | $2,920 | $188,300 | $51,500 | $136,800 |
| 2015 | -- | $1,883 | $0 | $0 |
| 2014 | -- | $1,883 | $0 | $0 |
| 2013 | -- | $1,883 | $0 | $0 |
Seller's Agent in 2019
PJ Poquette
Paul Poquette Realty Group, LLC
(802) 238-1602
82 Total Sales
Seller's Agent in 2019
Margo Sherwood
Sherwood Real Estate
(802) 782-0821
40 Total Sales
Buyer's Agent in 2019
Lipkin Audette Team
Coldwell Banker Hickok and Boardman
(802) 846-8800
1,057 Total Sales
Source: PrimeMLS
MLS Number: 4780487
APN: 639-201-11909
Disclaimer: Certain information contained herein is derived from information provided by parties other than Homes.com. All information provided is deemed reliable, but is not guaranteed to be accurate and should be independently verified.
Copyright 2026 PrimeMLS, Inc. All rights reserved. This information is deemed reliable, but not guaranteed. The data relating to real estate displayed on this display comes in part from the IDX Program of PrimeMLS. The information being provided is for consumers’ personal, non-commercial use and may not be used for any purpose other than to identify prospective properties consumers may be interested in purchasing.
Ask me questions while you tour the home.