
Joe Pollifrone
Christie's International Real Estate Sereno
(669) 279-3077
53 Total Sales
1 in Woodside Hills
$4,250,000 Price
Estimated Value: $3,448,000 - $5,582,703
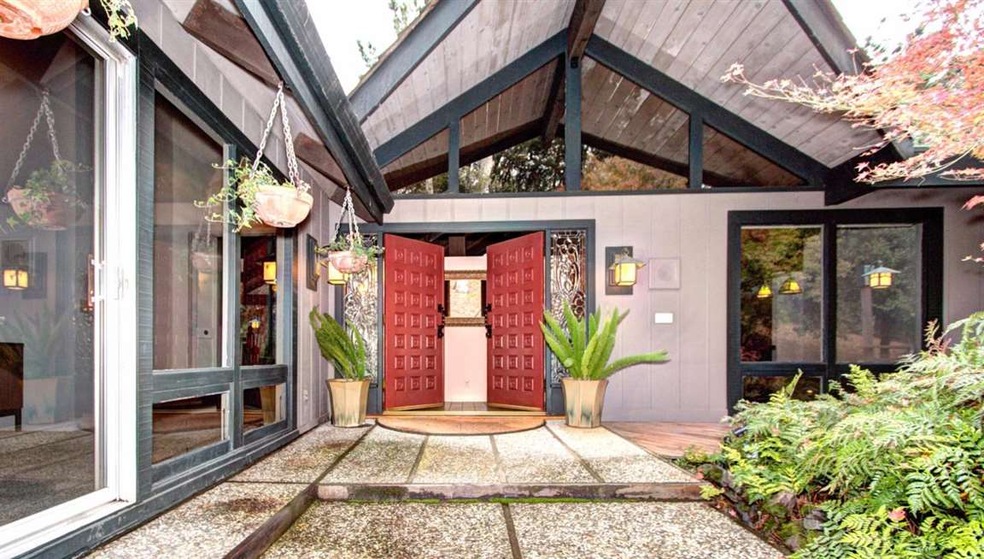
Wonderful home in much sought after Woodside Hills offers privacy and views within close proximity to highway 280. Open floorplan with vaulted ceilings, walls of glass opening to expansive decks with multiple entertaining areas both inside and out, including a complete outdoor kitchen with granite counters and eating area. Flexible floorplan with master suite on the main level and additional bedrooms on the lower level. There is a suite on the lower level complete with kitchen and separate sitting area or this could be the fifth bedroom. Oversized two car garage with room for workshop, a variety of beautiful trees, large custom dog run are a few of the extra features of this amazing property.
Last Agent to Sell the Property
Brenda Miller
Compass License #00804691 Listed on: 11/13/2017
Last Buyer's Agent
Pam Tyson
KW Bay Area Living License #01721213
We collect this data history from publicly available records. To have your information removed, we recommend requesting removal directly through your county’s website.
Joe Pollifrone
Christie's International Real Estate Sereno
(669) 279-3077
53 Total Sales
1 in Woodside Hills
$4,250,000 Price
Grant Villeneuve
Compass
(650) 391-0623
29 Total Sales
1 in Woodside Hills
$12,500,000 Price
Laura Bertolacci
Christie's International Real Estate Sereno
(650) 353-9570
246 Total Sales
2 in Woodside Hills
$2,332,000 Price Range
John Shroyer
Golden Gate Sotheby's International Realty
(650) 679-7527
198 Total Sales
1 in Woodside Hills
$3,478,000 Price
David Young
Coldwell Banker Realty
(650) 870-9752
53 Total Sales
1 in Woodside Hills
$7,645,000 Price
Michael Repka
Deleon Realty
(650) 381-0224
668 Total Sales
5 in Woodside Hills
$2.6M - $6.6M Price Range
We collect this data history from publicly available records. To have your information removed, we recommend requesting removal directly through your county’s website.
| Date | Buyer | Sale Price | Title Company |
|---|---|---|---|
| -- | -- | Anand Karandeep | |
| -- | $2,800,000 | Old Republic Title Co | |
| Machado Harold F | -- | -- |
We collect this data history from publicly available records. To have your information removed, we recommend requesting removal directly through your county’s website.
| Date | Status | Borrower | Loan Amount |
|---|---|---|---|
| Open | -- | $1,987,000 | |
| Closed | -- | $1,990,000 | |
| Previous Owner | -- | $2,000,000 | |
| Previous Owner | -- | $2,100,000 |
We collect this data history from publicly available records. To have your information removed, we recommend requesting removal directly through your county’s website.
| Date | Event | Price | List to Sale | Price per Sq Ft |
|---|---|---|---|---|
| 02/13/2018 02/13/18 | Sold | $2,800,000 | -1.8% | $831 / Sq Ft |
| 01/09/2018 01/09/18 | Pending | -- | -- | -- |
| 12/01/2017 12/01/17 | For Sale | $2,850,000 | 0.0% | $846 / Sq Ft |
| 11/21/2017 11/21/17 | Pending | -- | -- | -- |
| 11/13/2017 11/13/17 | For Sale | $2,850,000 | -- | $846 / Sq Ft |
We collect this data history from publicly available records. To have your information removed, we recommend requesting removal directly through your county’s website.
| Year | Tax Paid | Tax Assessment Tax Assessment Total Assessment is a certain percentage of the fair market value that is determined by local assessors to be the total taxable value of land and additions on the property. | Land | Improvement |
|---|---|---|---|---|
| 2025 | $37,497 | $3,354,337 | $2,275,657 | $1,078,680 |
| 2023 | $37,497 | $3,224,087 | $2,187,292 | $1,036,795 |
| 2022 | $35,170 | $3,160,870 | $2,144,404 | $1,016,466 |
| 2021 | $34,807 | $3,098,894 | $2,102,357 | $996,537 |
| 2020 | $33,454 | $2,987,120 | $2,080,800 | $906,320 |
| 2019 | $32,505 | $2,856,000 | $2,040,000 | $816,000 |
| 2018 | $4,438 | $317,620 | $68,939 | $248,681 |
| 2017 | $4,153 | $311,393 | $67,588 | $243,805 |
| 2016 | $4,015 | $305,288 | $66,263 | $239,025 |
| 2015 | $3,859 | $300,703 | $65,268 | $235,435 |
| 2014 | $3,766 | $294,814 | $63,990 | $230,824 |
BM
Seller's Agent in 2018
Brenda Miller
Compass
PT
Buyer's Agent in 2018
Pam Tyson
KW Bay Area Living
Source: MLSListings
MLS Number: ML81684629
APN: 069-170-250
Disclaimer: Certain information contained herein is derived from information provided by parties other than Homes.com. All information provided is deemed reliable, but is not guaranteed to be accurate and should be independently verified.
Property Information © 2026 MLSListings Inc. All rights reserved. Listing information is deemed reliable but not guaranteed. Certain information contained herein is derived from information which is the licensed property of, and copyrighted by, MLSListings Inc. The viewer acknowledges ownership and validity of its copyright. Information provided is for personal, non-commercial use by a viewer with a bona fide interest in the purchase or sale of real estate of the type being offered via this website or other electronic means. The viewer is prohibited from copying, redistributing or retransmitting any of the data or information provided by MLSListing, Inc.
Ask me questions while you tour the home.