NOT LISTED FOR SALE

Estimated Value: $5,992,000 - $6,248,281

5 Beds
7 Baths
4,886 Sq Ft
$1,256/Sq Ft Est. Value

Sale Details

Date Sold: February 6, 2026

Current estimated payment $35,539 / mo

23 Days on Market

Highlights

  • Mountain View
  • Bonus Room
  • No HOA
  • Wood Flooring
  • Mud Room
  • Balcony

About This Home

As of February 2026

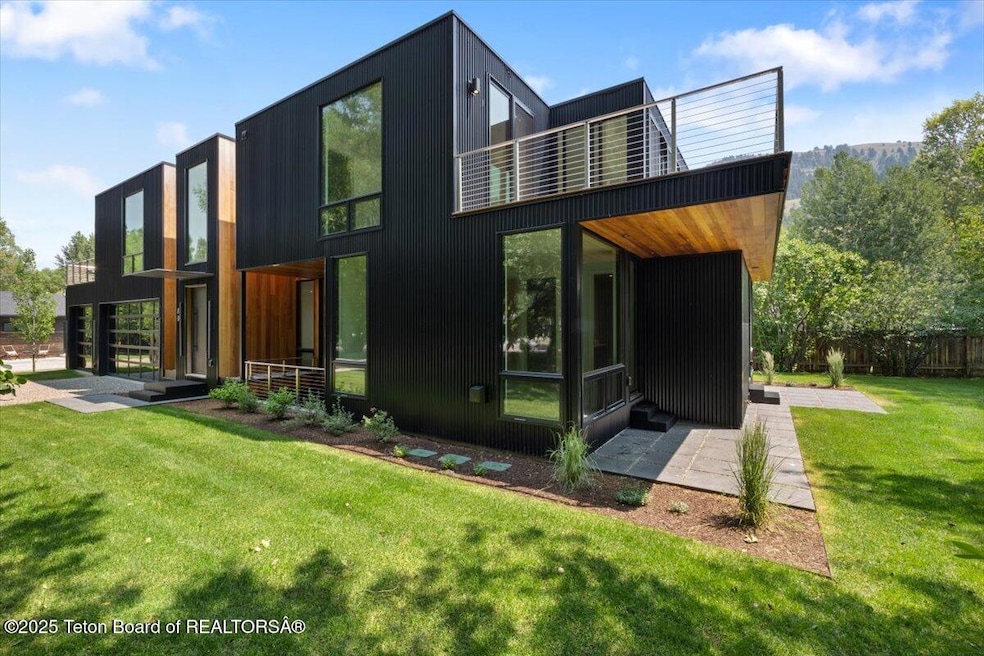
Savor panoramic Teton views from this new East Jackson retreat designed for modern mountain living. Built for low maintenance and maximum efficiency, the home features eco-friendly materials, passive solar design, and fire-resistant construction—making it both sustainable and highly insurable. Floor-to-ceiling windows fill the open living spaces with natural light, while multiple decks invite you to soak in the mountain air. Nestled in a quiet cul-de-sac near trails, dining, and the Town Square, this is Jackson living—refined, resilient, and ready for adventure. Bonuses include a three car garage, and multiple rooms/flex spaces. Upstairs, you'll find a high-end kitchen with walnut cabinetry, a large dining area, walk-in pantry, the primary suite, a bonus room perfect for an office, nursery, or flex space, and both north- and south-facing decks. The lower level includes a media room, game room or auxillary space, and a private guest suite complete with a kitchenette and localized laundry facilities. With a total of five en-suite bedrooms and two half-baths, and a 3-bay garage, this home offers ample space for all your needs, and is great for hosting family and guests. The maturely landscaped backyard provides a peaceful retreat and room for BBQ's, or for your four-legged friends or children to play!

Last Agent to Sell the Property

Woodfin | Real Estate

Compass Real Estate Listed on: 12/08/2025
Co-Listed By

Breezy Mulligan

Compass Real Estate License #RE-15264

Last Buyer's Agent

Brenda Wylie

Todd Domenico Real Estate LLC License #RE-14761

Home Details

Home Type

  • Single Family

Est. Annual Taxes

  • $25,184

Year Built

  • Built in 2024

Lot Details

  • 11,326 Sq Ft Lot
  • Cul-De-Sac
  • Year Round Access
  • Fenced
  • Level Lot
  • Sprinkler System
  • Landscaped with Trees

Parking

  • 3 Car Attached Garage
  • Garage Door Opener
  • Gravel Driveway

Home Design

  • Cedar Siding
  • Steel Siding
  • Stick Built Home

Interior Spaces

  • 4,886 Sq Ft Home
  • Multi-Level Property
  • Mud Room
  • Bonus Room
  • Storage Room
  • Wood Flooring
  • Mountain Views
  • Fire Sprinkler System
  • Finished Basement

Kitchen

  • Eat-In Kitchen
  • Range
  • Microwave
  • Freezer
  • Dishwasher
  • Disposal
  • Instant Hot Water

Bedrooms and Bathrooms

  • 5 Bedrooms
  • In-Law or Guest Suite

Laundry

  • Dryer
  • Washer

Utilities

  • Hydronic Heating System
  • Heating Available
  • Electricity To Lot Line
  • Cable TV Available

Additional Features

  • ENERGY STAR/CFL/LED Lights
  • Balcony

Community Details

  • No Home Owners Association
  • Charles M. Nelson Addition Subdivision

Listing and Financial Details

  • Tax Lot 18
  • Assessor Parcel Number 22-41-16-34-1-44-003

Home Details

Home Type

Single Family

Est. Annual Taxes

$25,184

Year Built

Built in 2024

Lot Details

0.26 Acres

Parking

3

Listing Details

  • Property Sub Type: Single Family Residence
  • Prop. Type: Residential
  • Lot Size Acres: 0.26
  • Co List Office Mls Id: JHRE
  • Subdivision Name: Charles M. Nelson Addition
  • Above Grade Finished Sq Ft: 1977.0
  • Living Area: 4886.0
  • Efficiency: Lighting
  • Year Built: 2024
  • Property Info:Horses Allowed: No
  • Property Features:Flat: Yes
  • Property Features:Trees: Yes
  • Property Features:Year Round Access: Yes
  • View:Mountain View: Yes
  • Property Info:House Style: Multilevel
  • Property Info:Overall Livable SqFt: 4886.0
  • Fuel Type:Natural Gas: Yes
  • Appliances Microwave: Yes
  • Appliances Refrigerators: Yes
  • Driveway:Gravel: Yes
  • Special Rooms:Eat-in Kitchen: Yes
  • Special Rooms:Mud Room: Yes
  • Special Rooms:Storage: Yes
  • Sale Status:Potential Short Sale: No
  • Property Features:Electric to Property: Yes
  • Heat:Hydronic in-floor: Yes
  • Special Rooms:Bonus Room: Yes
  • Water:Public: Yes
  • Sewer:Public2: Yes
  • Exterior:Steel: Yes
  • Property Features:Cul de Sac: Yes
  • Appliances Dryer: Yes
  • Washers: Yes
  • Exterior:Cedar: Yes
  • Special Rooms:In-Law Suite2: Yes
  • Driveway:Pavers: Yes
  • Percent Basement Finished: Yes
  • Property Info Senior Community YN2: No
  • Special Features: NewHome

Interior Features

  • Furnished: Unfurnished
  • Has Basement: Finished
  • Full Bathrooms: 2
  • Half Bathrooms: 2
  • Three Quarter Bathrooms: 3
  • Total Bedrooms: 5
  • Below Grade Sq Ft: 1339.0
  • Flooring: Hardwood Floors, Oak
  • Fireplace:Natural Gas _pound_: 1
  • Appliances Dishwasher: Yes
  • Appliances:Range3: Yes
  • Appliances:Freezer: Yes

Exterior Features

  • Fencing: Fenced
  • Lot Features: Cul-De-Sac, Year Round Access, Seasnl Strm (Ditch), Level, Sprinkler System
  • View: Snow King, Teton View, Mountain(s)
  • Construction Type: Combo, Cedar, Steel Siding, Stick Built On Site
  • Exterior Features: Balcony
  • Roof: Other
  • Construction:Stick Built On Site: Yes

Garage/Parking

  • Attached Garage: No
  • Garage Spaces: 3.0
  • Parking Features: Paver Block, Gravel, Garage Door Opener
  • Property Info:Main House Garage Type: Attached
  • Property Info:Main House Garage SqFt: 906.0
  • Property Info:Overall Garage SqFt: 906.0
  • Amenities:Garage Door Opener: Yes

Utilities

  • Security: Fire Sprinkler System
  • Heating: Hydronic in-floor
  • Heating Yn: Yes
  • Electricity On Property: Yes
  • Sewer: Public Sewer
  • Utilities: Cable Available
  • Water Source: Public

Condo/Co-op/Association

  • Senior Community: No
  • Association: No

Association/Amenities

  • Amenities:Fenced2: Yes
  • Amenities:Gas Heating Stove: Yes
  • Amenities:Hardwood Floors: Yes
  • Amenities:Balcony: Yes
  • Amenities:Sprinkler System: Yes
  • Amenities:Fire Sprinkler: Yes
  • Amenities:G-LED Lighting: Yes
  • Amenities:G-Instant Hot Water: Yes

Lot Info

  • Lot Size Sq Ft: 11325.6
  • Parcel #: 22-41-16-34-1-44-003
  • Zoning Description: Single Family

Green Features

Tax Info

  • Tax Annual Amount: 25184.0
  • Tax Lot: 18
  • Tax Year: 2025

Range of Values:

--
Value Increase
--
Percent Increase
--
Adjusted for Inflation
Collateral Analytics

Collateral Analytics Collateral Analytics AVMs (Automated Valuation Model) employ a number of statistical approaches combined with neighborhood-specific comparable selection guarantees the most up-to-date and precise valuations.

Not Available

Collateral Analytics does not have data for the current month. Please view the chart for historical values.

ICE

ICE Mortgage Technology ICE Mortgage Technology’s AVM (Automated Valuation Model) is a state-of-the-art online residential property valuation tool that provides a quick and accurate estimate of the value of almost any home in the U.S.

Not Available

ICE Mortgage Technology does not have data for the current month. Please view the chart for historical values.

First American

First American First American Data & Analytics’ next-generation AVM combines unrivaled data assets with a blended ensemble of valuation models to produce highly accurate, reliable valuations you can trust.

Not Available

First American does not have data for the current month. Please view the chart for historical values.

Quantarium

Quantarium Quantarium’s valuation service, repeatedly proven the industry’s most accurate and comprehensive, is supercharged with a self-learning and auto-tuning AI engine that continually becomes smarter and more accurate as it processes daily inputs from the industry’s leading RE data lake.

Not Available

Quantarium does not have data for the current month. Please view the chart for historical values.

Average Value
Not Available
List Price
Sold Price
Create a Home Valuation Report for This Property
The Home Valuation Report is an in-depth analysis detailing your home's value as well as a comparison with similar homes in the area

Property History

We collect this data history from publicly available records. To have your information removed, we recommend requesting removal directly through your county’s website.

Date Event Price List to Sale Price per Sq Ft Prior Sale
02/06/2026 02/06/26 Sold -- -- --
12/31/2025 12/31/25 Pending -- -- --
12/12/2025 12/12/25 Price Changed $6,300,000 -1.6% $1,289 / Sq Ft
12/08/2025 12/08/25 For Sale $6,400,000 0.0% $1,310 / Sq Ft
12/07/2025 12/07/25 Off Market -- -- --
09/08/2025 09/08/25 Price Changed $6,400,000 -7.2% $1,310 / Sq Ft
08/11/2025 08/11/25 Price Changed $6,900,000 -7.4% $1,412 / Sq Ft
07/15/2025 07/15/25 Price Changed $7,450,000 -5.7% $1,525 / Sq Ft
06/10/2025 06/10/25 For Sale $7,900,000 +393.8% $1,617 / Sq Ft
10/15/2021 10/15/21 Sold -- -- -- View Prior Sale
08/30/2021 08/30/21 Pending -- -- --
03/29/2021 03/29/21 For Sale $1,600,000 -- $1,739 / Sq Ft
Source: Teton Board of REALTORS®

Tax History

We collect this data history from publicly available records. To have your information removed, we recommend requesting removal directly through your county’s website.

Year Tax Paid Tax Assessment Tax Assessment Total Assessment is a certain percentage of the fair market value that is determined by local assessors to be the total taxable value of land and additions on the property. Land Improvement
2026 $25,184 $424,899 $142,500 $282,399
2025 $24,657 $439,519 $134,068 $305,451
2024 $11,365 $202,125 $133,792 $68,333
2023 $11,962 $212,739 $139,360 $73,379
2022 $8,487 $151,612 $106,208 $45,404
2021 $5,472 $96,033 $65,978 $30,055
2020 $5,406 $96,570 $62,300 $34,270
2019 $5,424 $95,067 $62,300 $32,767
2018 $4,600 $81,048 $59,518 $21,530
2017 $3,563 $61,482 $37,749 $23,733
2016 $3,445 $59,448 $37,533 $21,915
2015 $2,669 $56,495 $37,533 $18,962
2014 $2,669 $46,127 $37,804 $8,323
2013 $2,669 $46,127 $37,804 $8,323
Source: Public Records

Agents Affiliated with this Home

  • Section Image
  • Section Image
  • Section Image
See All Agents

Map

Source: Teton Board of REALTORS®

MLS Number: 25-1390

APN: R0006286

Your Personal Tour Guide

Ask me questions while you tour the home.