
Darren Allen
Real Broker LLC
(224) 507-1815
292 Total Sales
1 in Briarcliff Woods
$255,000 Price

Estimated Value: $417,127
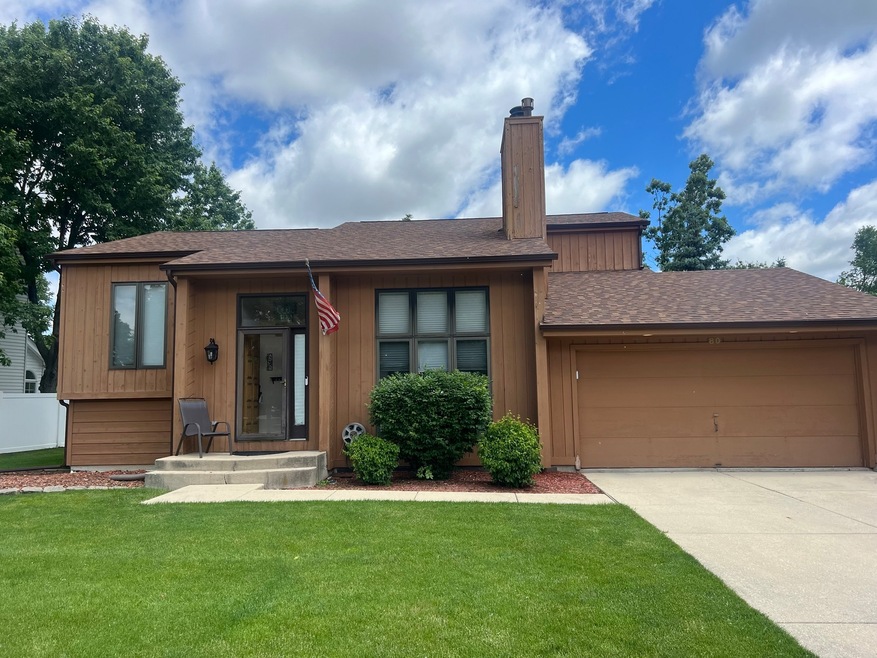
Fabulous location in Seasons Ridge. Home does need some cosmetic updating so is priced accordingly. 4 bedroom, 2.5 bath. Unfinished basement. 2 car garage. Roof in 2023, AC around 2016, exterior stained in 2017. Excellent opportunity for someone looking for a little sweat equity.
Last Agent to Sell the Property
john greene, Realtor License #471018035 Listed on: 07/15/2024
We collect this data history from publicly available records. To have your information removed, we recommend requesting removal directly through your county’s website.
Darren Allen
Real Broker LLC
(224) 507-1815
292 Total Sales
1 in Briarcliff Woods
$255,000 Price
Kim Kleronomos
john greene, Realtor
(331) 226-1847
33 Total Sales
1 in Briarcliff Woods
$270,000 Price
Haydee Rosas
Coldwell Banker Realty
(708) 905-8427
125 Total Sales
1 in Briarcliff Woods
$185,000 Price
Omar Tharani
Keller Williams Infinity
(630) 580-1966
167 Total Sales
1 in Briarcliff Woods
$820,000 Price
Vickie McClusky
Keller Williams Preferred Rlty
(630) 474-6914
200 Total Sales
1 in Briarcliff Woods
$400,000 Price
Ron Thomas
RE/MAX of Naperville
(224) 271-9101
65 Total Sales
1 in Briarcliff Woods
$214,900 Price
We collect this data history from publicly available records. To have your information removed, we recommend requesting removal directly through your county’s website.
| Date | Buyer | Sale Price | Title Company |
|---|---|---|---|
| $345,500 | None Listed On Document | ||
| Duplessis Dwayne A | $260,000 | Law Title Insurance Company | |
| Mikkelson Eric | -- | Chicago Title Insurance Co | |
| Mikkelson Rick | $170,000 | -- | |
| Airhart Construction Corp | $126,800 | -- |
We collect this data history from publicly available records. To have your information removed, we recommend requesting removal directly through your county’s website.
| Date | Status | Borrower | Loan Amount |
|---|---|---|---|
| Open | $328,092 | ||
| Previous Owner | Duplessis Dwayne A | $52,000 | |
| Previous Owner | Duplessis Dwayne A | $208,000 | |
| Previous Owner | Mikkelson Eric | $186,300 | |
| Previous Owner | Mikkelson Eric S | $40,000 | |
| Previous Owner | Mikkelson Eric S | $89,000 |
We collect this data history from publicly available records. To have your information removed, we recommend requesting removal directly through your county’s website.
| Date | Event | Price | List to Sale | Price per Sq Ft |
|---|---|---|---|---|
| 09/25/2024 09/25/24 | Sold | $345,360 | -1.3% | $148 / Sq Ft |
| 05/28/2024 05/28/24 | For Sale | $350,000 | -- | $150 / Sq Ft |
We collect this data history from publicly available records. To have your information removed, we recommend requesting removal directly through your county’s website.
| Year | Tax Paid | Tax Assessment Tax Assessment Total Assessment is a certain percentage of the fair market value that is determined by local assessors to be the total taxable value of land and additions on the property. | Land | Improvement |
|---|---|---|---|---|
| 2025 | $9,024 | $118,528 | $27,087 | $91,441 |
| 2024 | $9,024 | $115,076 | $26,298 | $88,778 |
| 2023 | $8,103 | $103,672 | $23,692 | $79,980 |
| 2022 | $8,103 | $95,112 | $21,736 | $73,376 |
| 2021 | $7,798 | $88,890 | $20,314 | $68,576 |
| 2020 | $7,402 | $83,858 | $19,164 | $64,694 |
| 2019 | $7,206 | $80,778 | $19,164 | $61,614 |
| 2018 | $7,270 | $80,778 | $19,164 | $61,614 |
| 2017 | $7,449 | $76,205 | $18,079 | $58,126 |
| 2016 | $7,117 | $73,985 | $17,552 | $56,433 |
| 2015 | $7,195 | $71,483 | $16,958 | $54,525 |
| 2014 | -- | $69,401 | $16,464 | $52,937 |
| 2013 | -- | $70,102 | $16,630 | $53,472 |
Seller's Agent in 2024
Kimberly Grant
john greene Realtor
(630) 251-4244
1 in this area
281 Total Sales
Buyer's Agent in 2024
Brenda Donatlan
Net Realty Corp
(331) 999-2498
1 in this area
41 Total Sales
Source: Midwest Real Estate Data (MRED)
MLS Number: 12067809
APN: 03-04-103-015
Disclaimer: Certain information contained herein is derived from information provided by parties other than Homes.com. All information provided is deemed reliable, but is not guaranteed to be accurate and should be independently verified.
All data is obtained from various sources and may not have been verified by broker or MLS GRID. Supplied Open House Information is subject to change without notice. All information should be independently reviewed and verified for accuracy. Properties may or may not be listed by the office/agent presenting the information. Some IDX listings have been excluded from this website.
Listings courtesy of Midwest Real Estate Data (MRED) as distributed by MLS GRID.
Based on information submitted to the MLS GRID
Ask me questions while you tour the home.